Peggy Leak
Phone
(917) 446-4193
Email
[email protected]

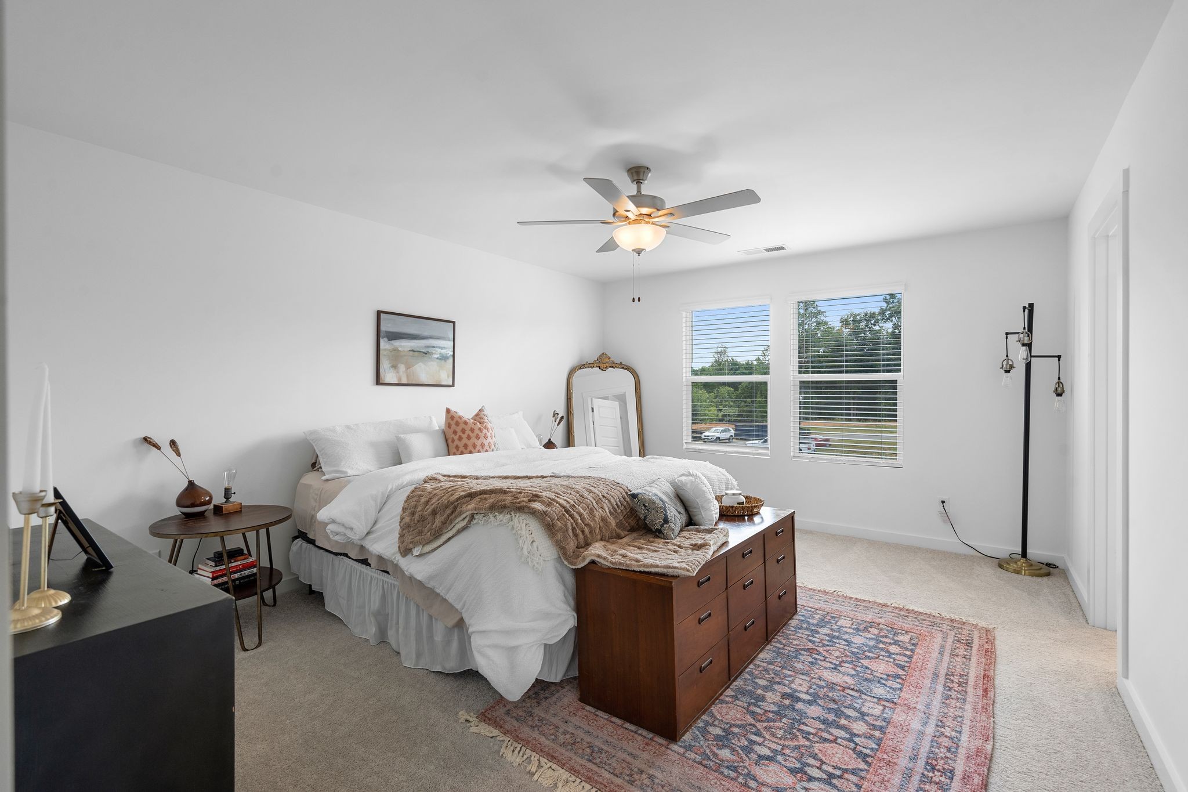
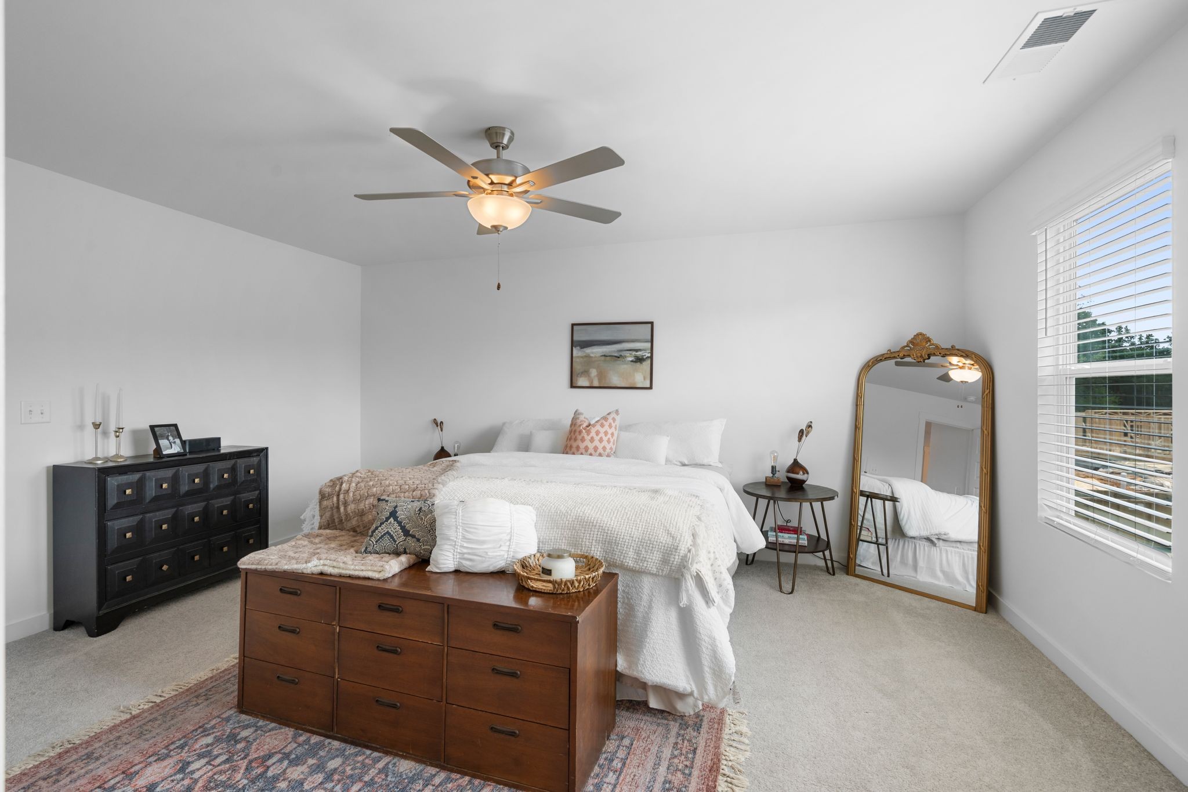
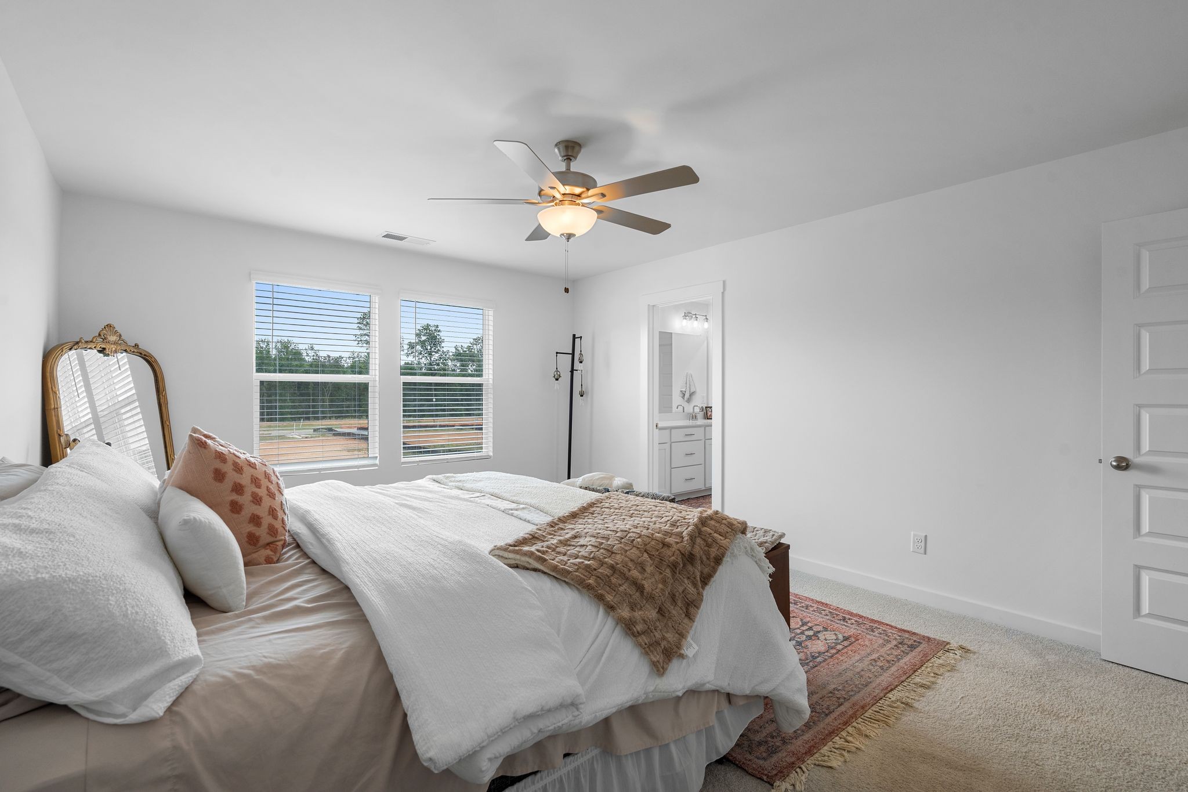
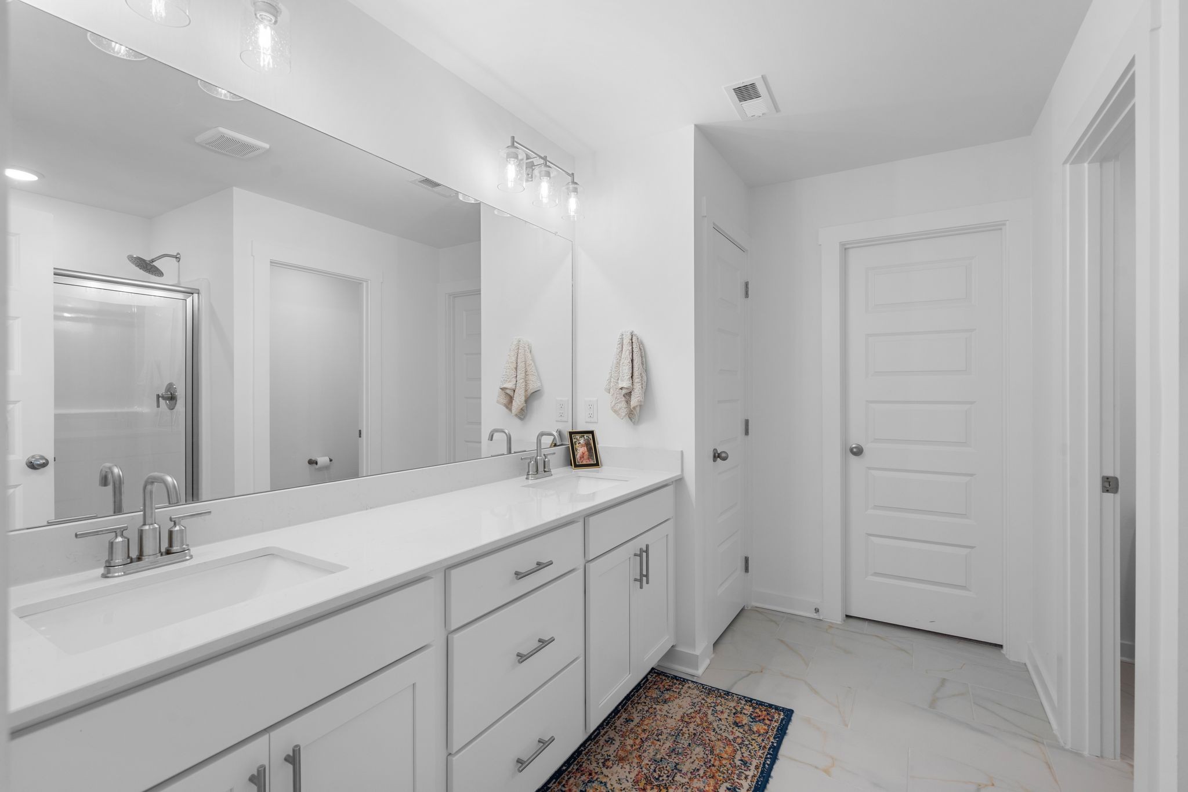
Realtor®
She specializes in waterfront properties with a focus on buildings with strong financials and proven value.
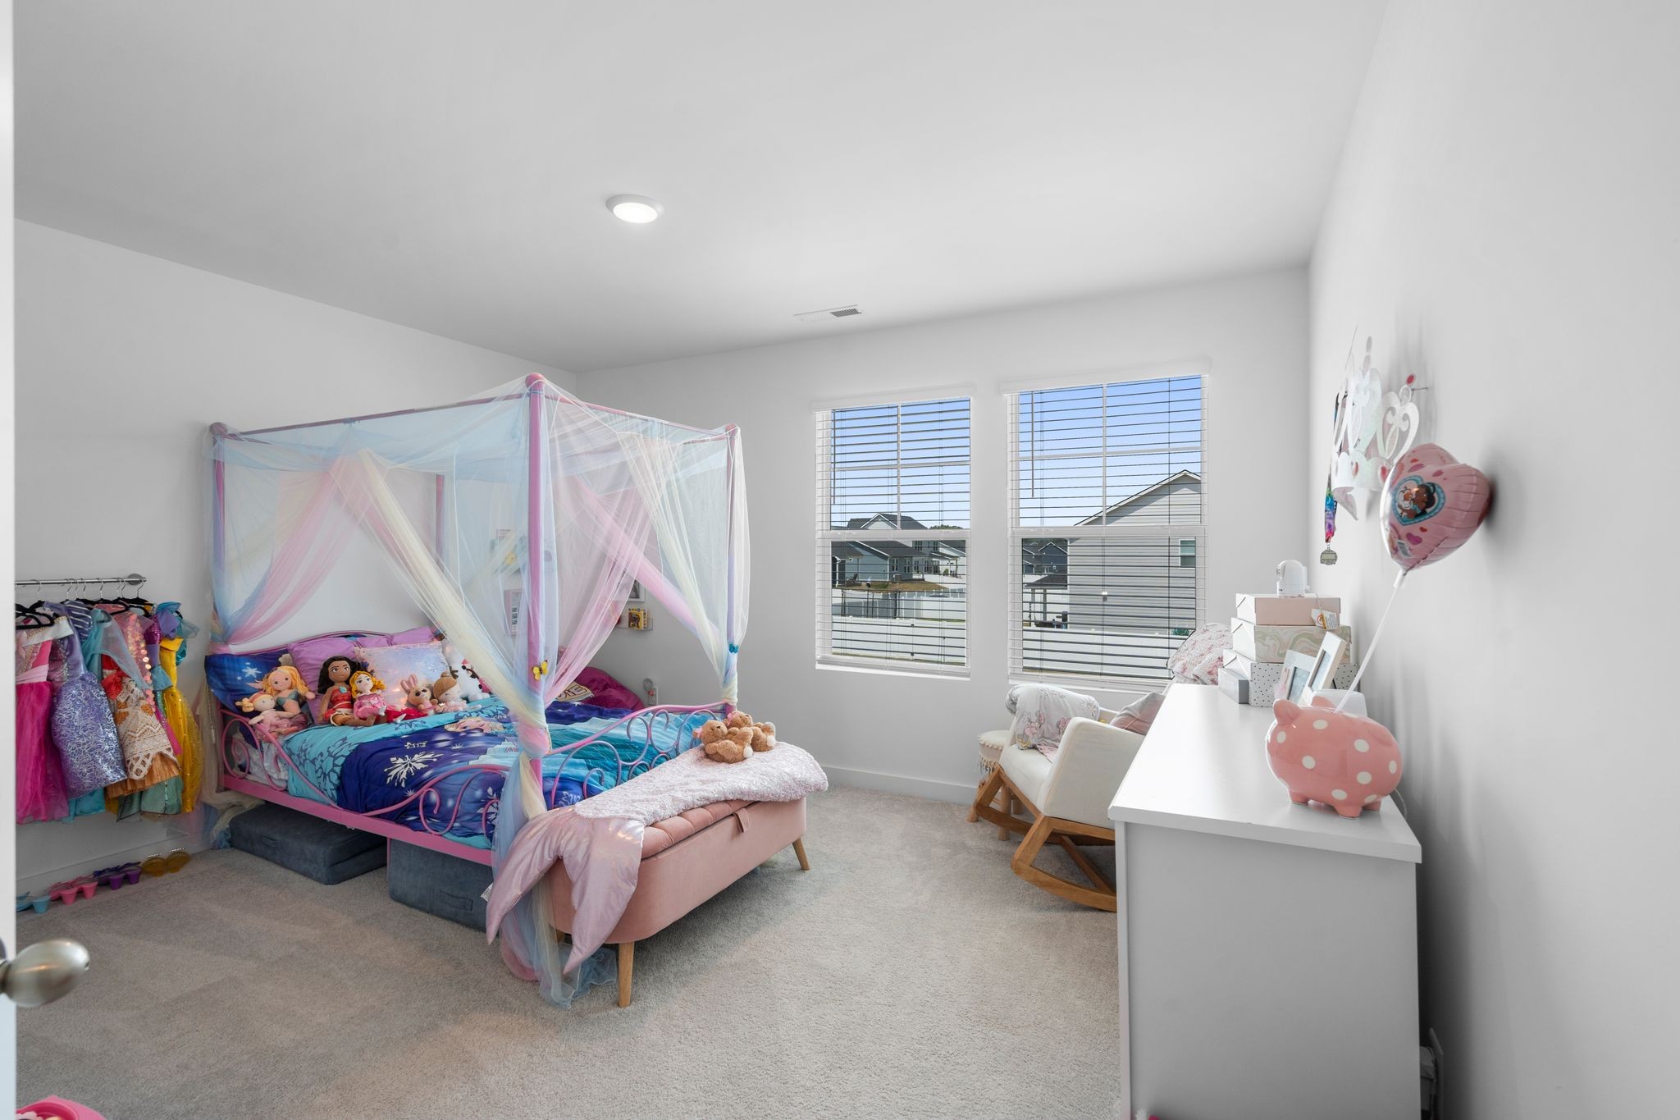
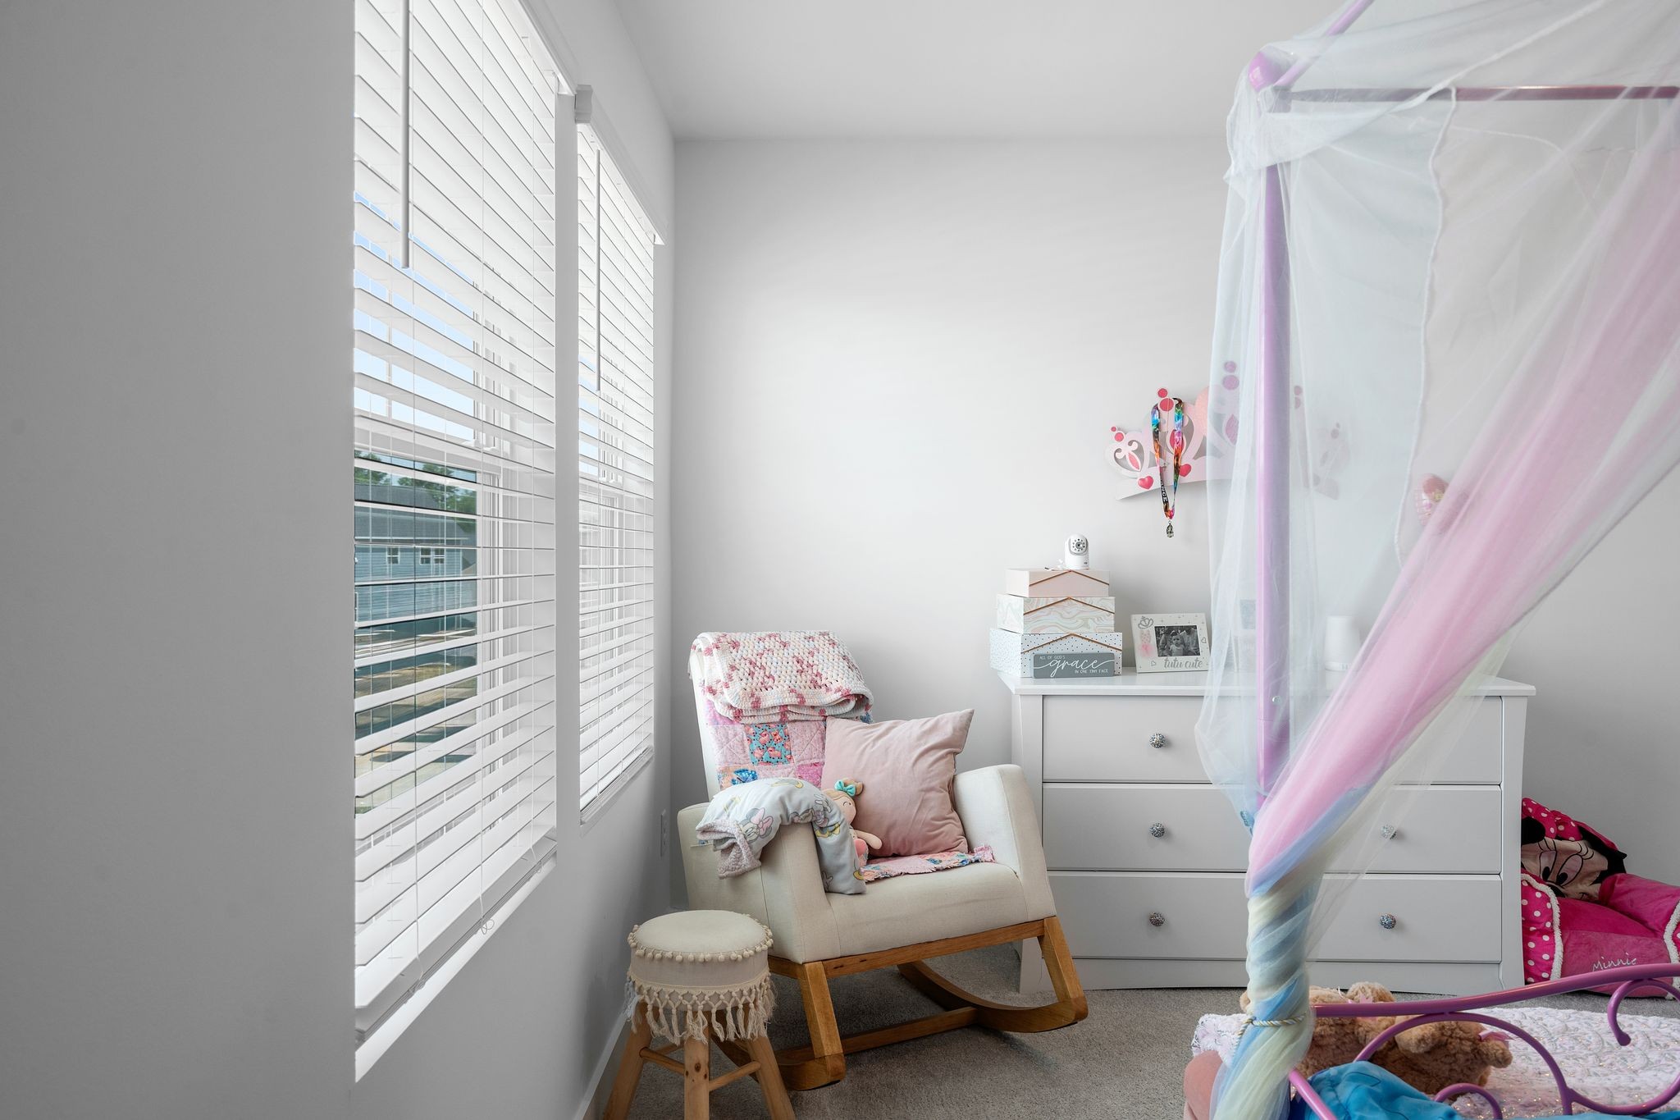
Request Info| Total Bedrooms | 3 |
|---|---|
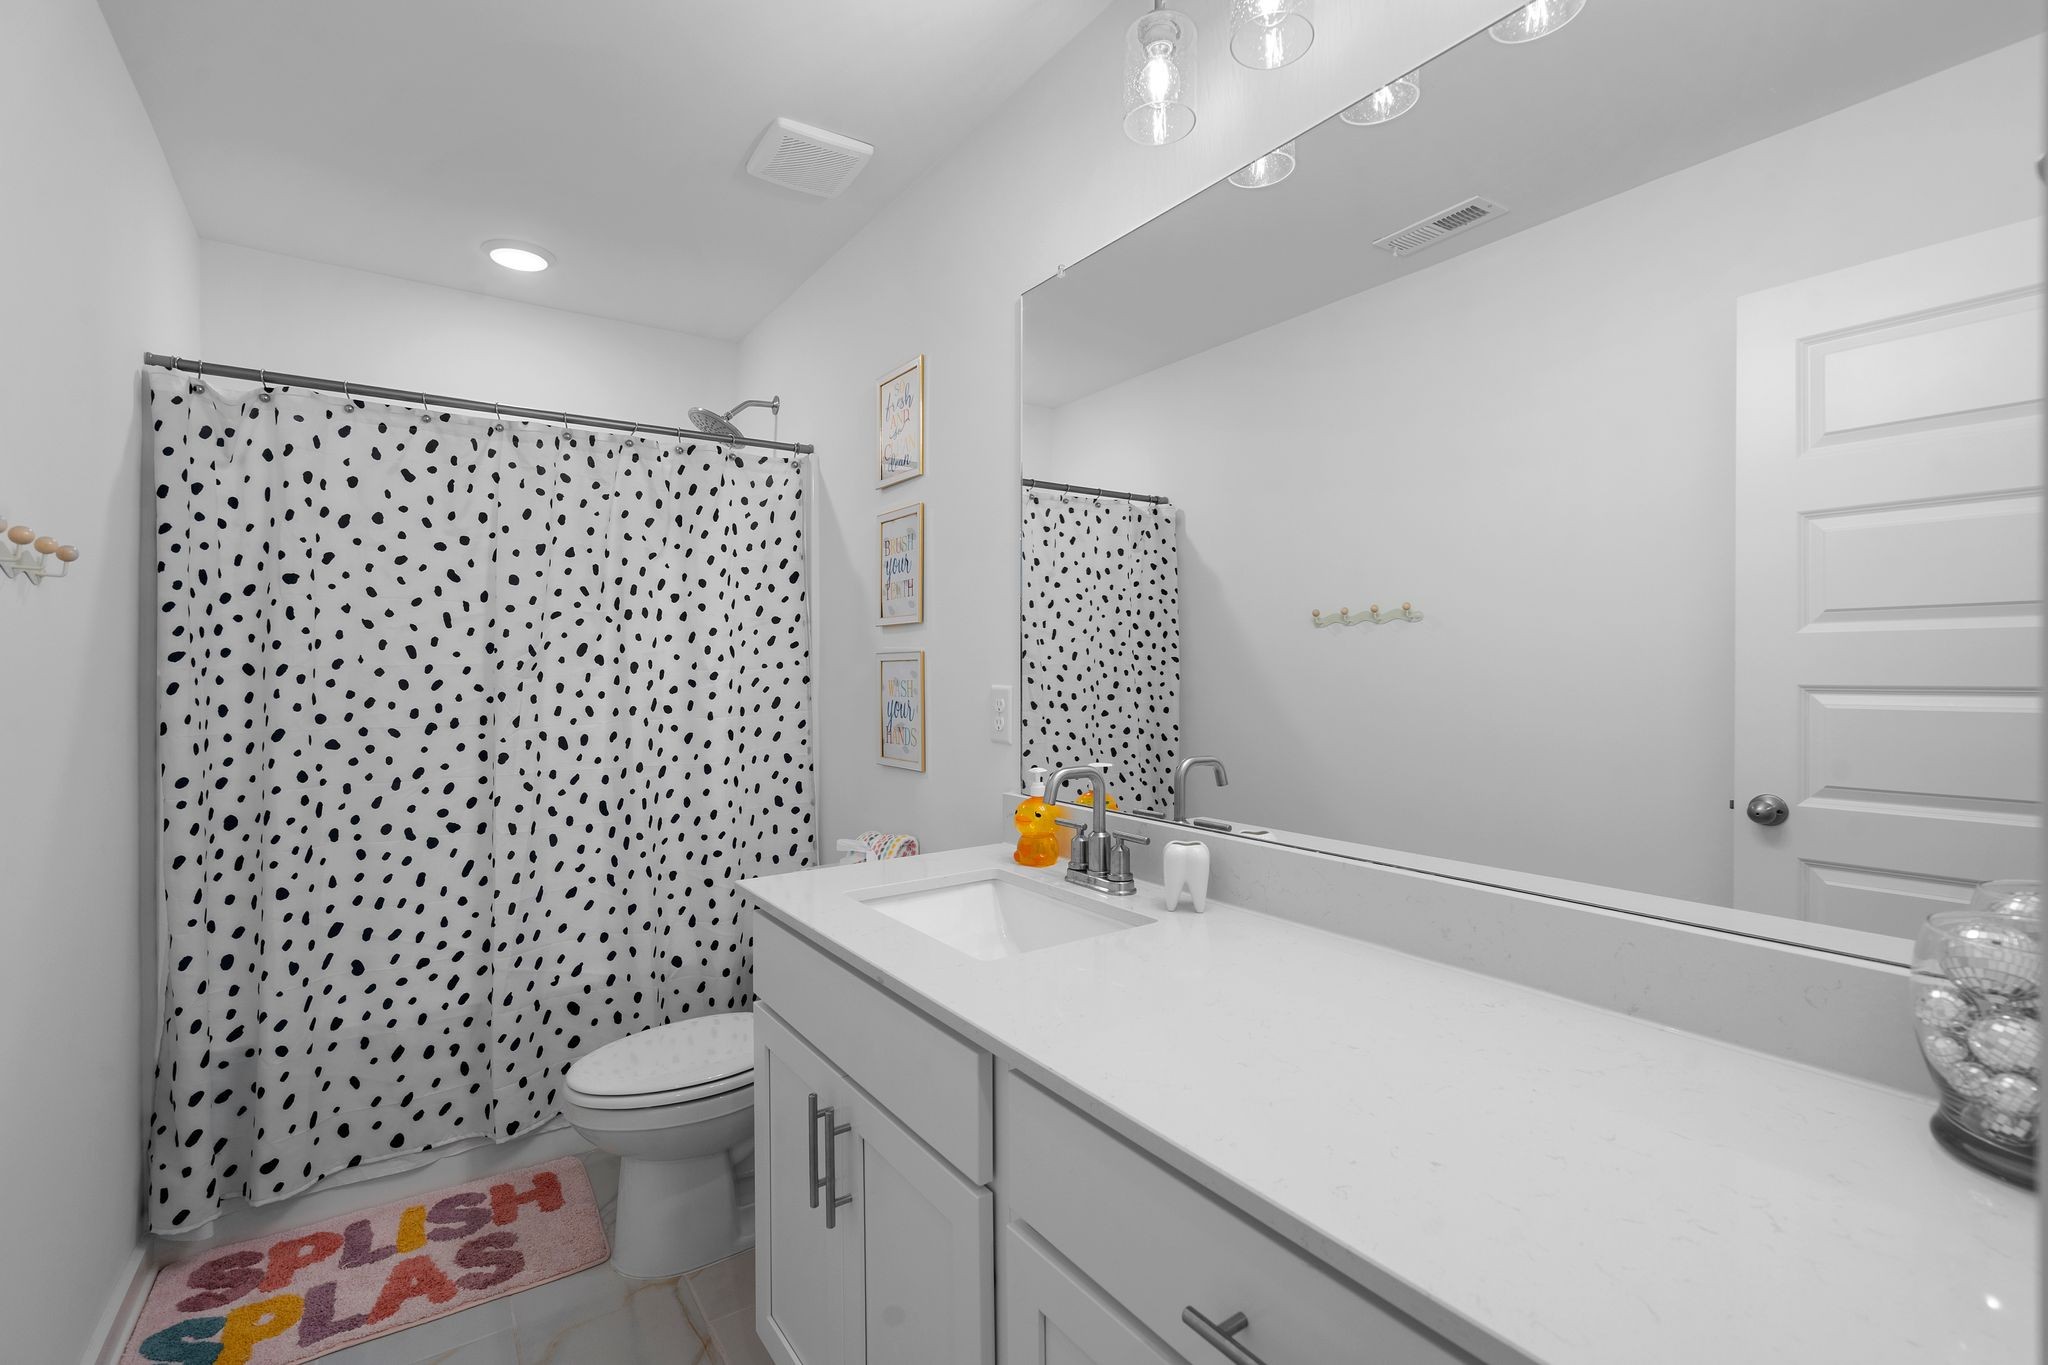
| Total Bathrooms | 3 |
| Full Bathrooms | 2 |
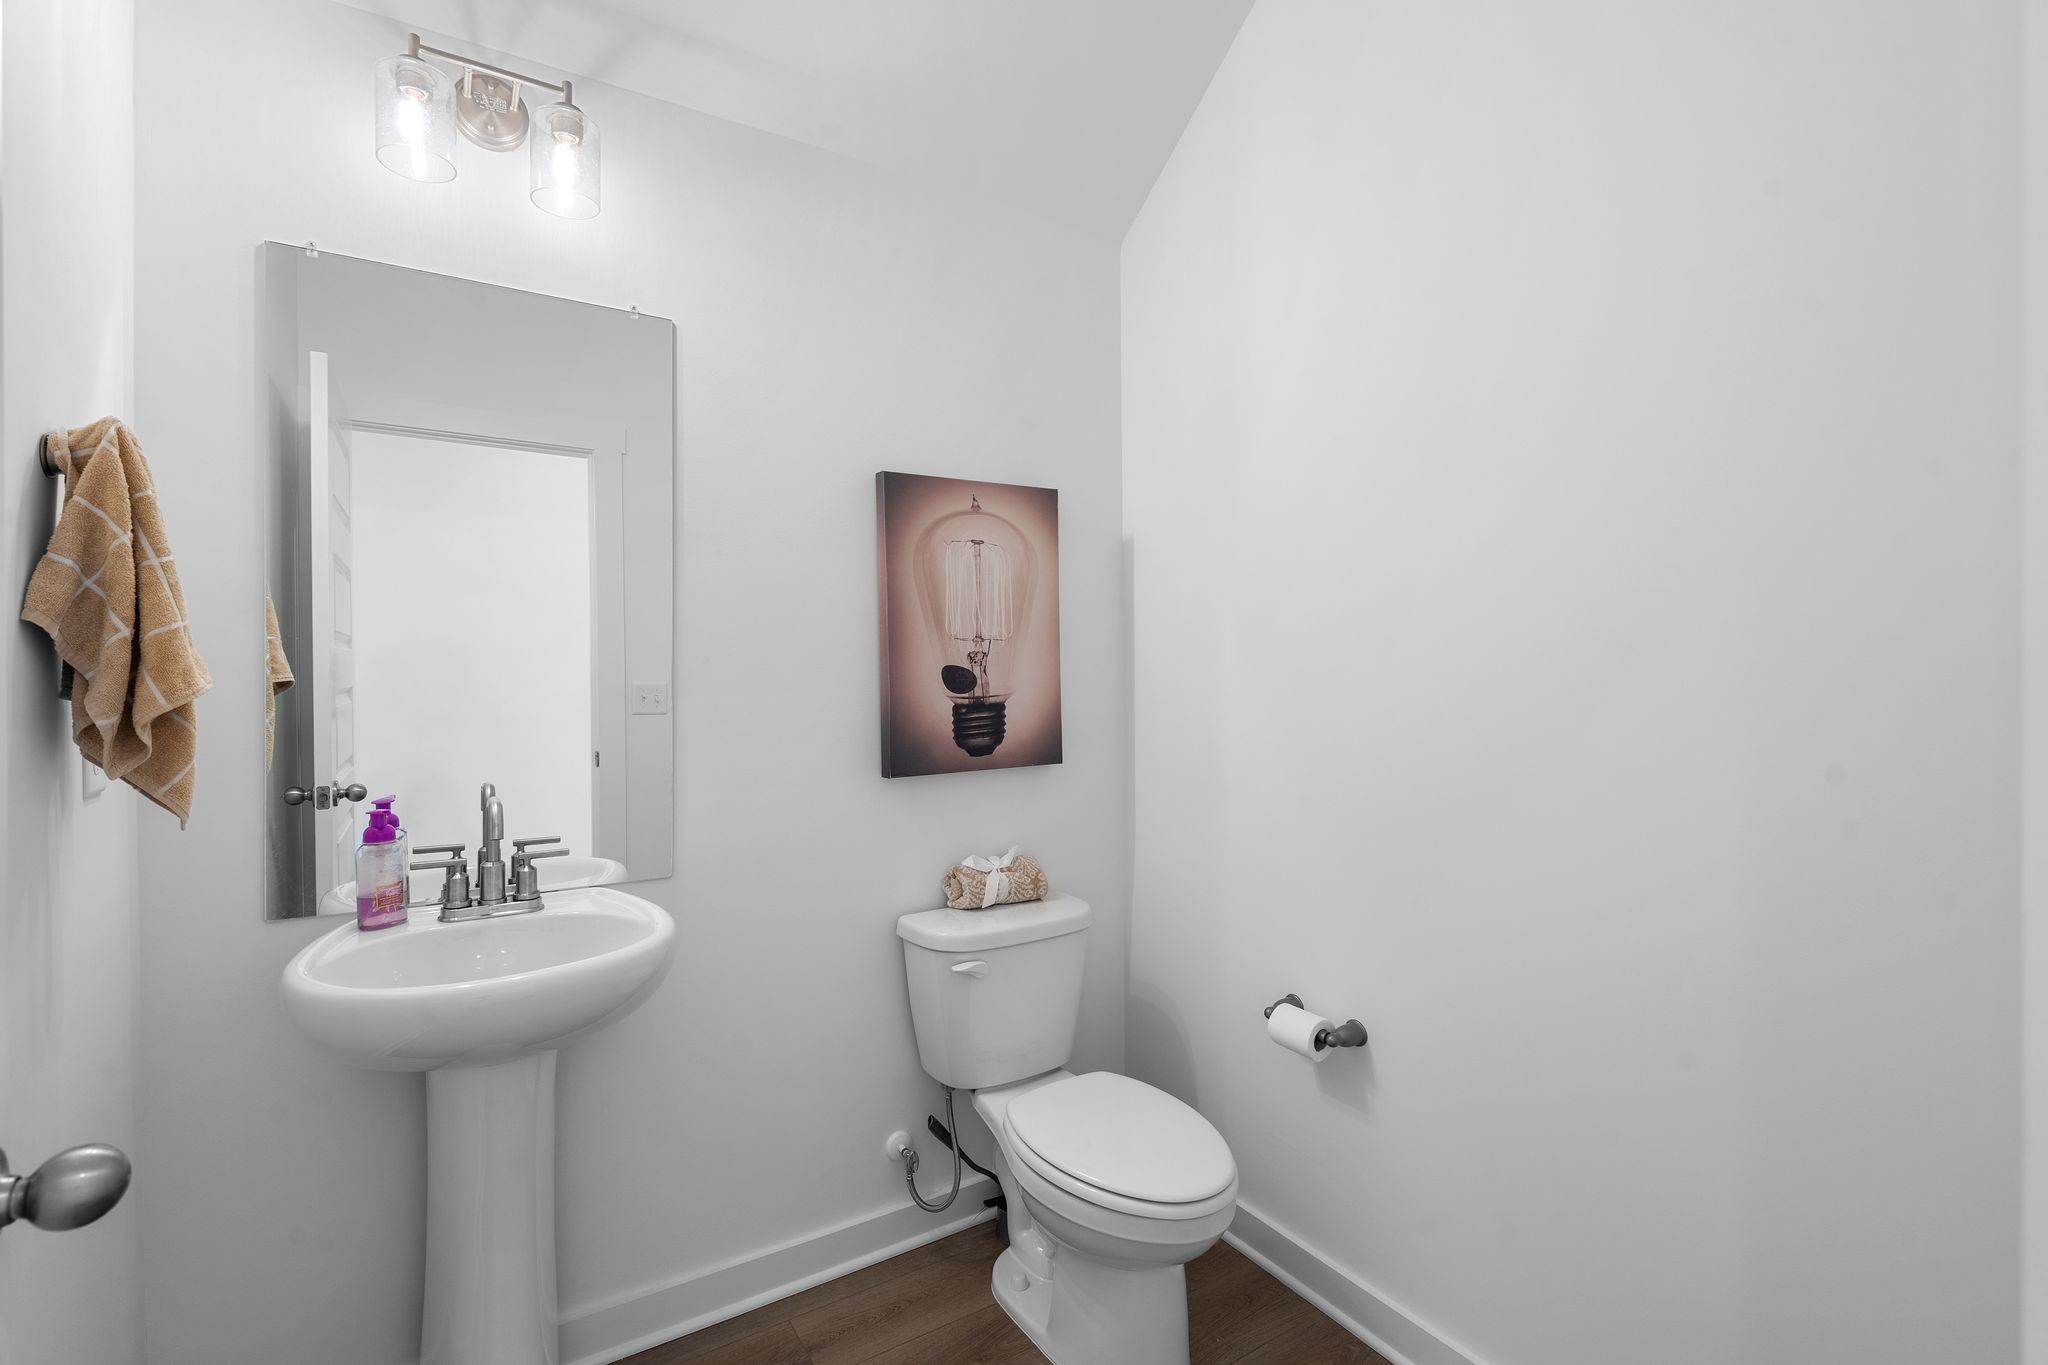
| Half Bathrooms | 1 |
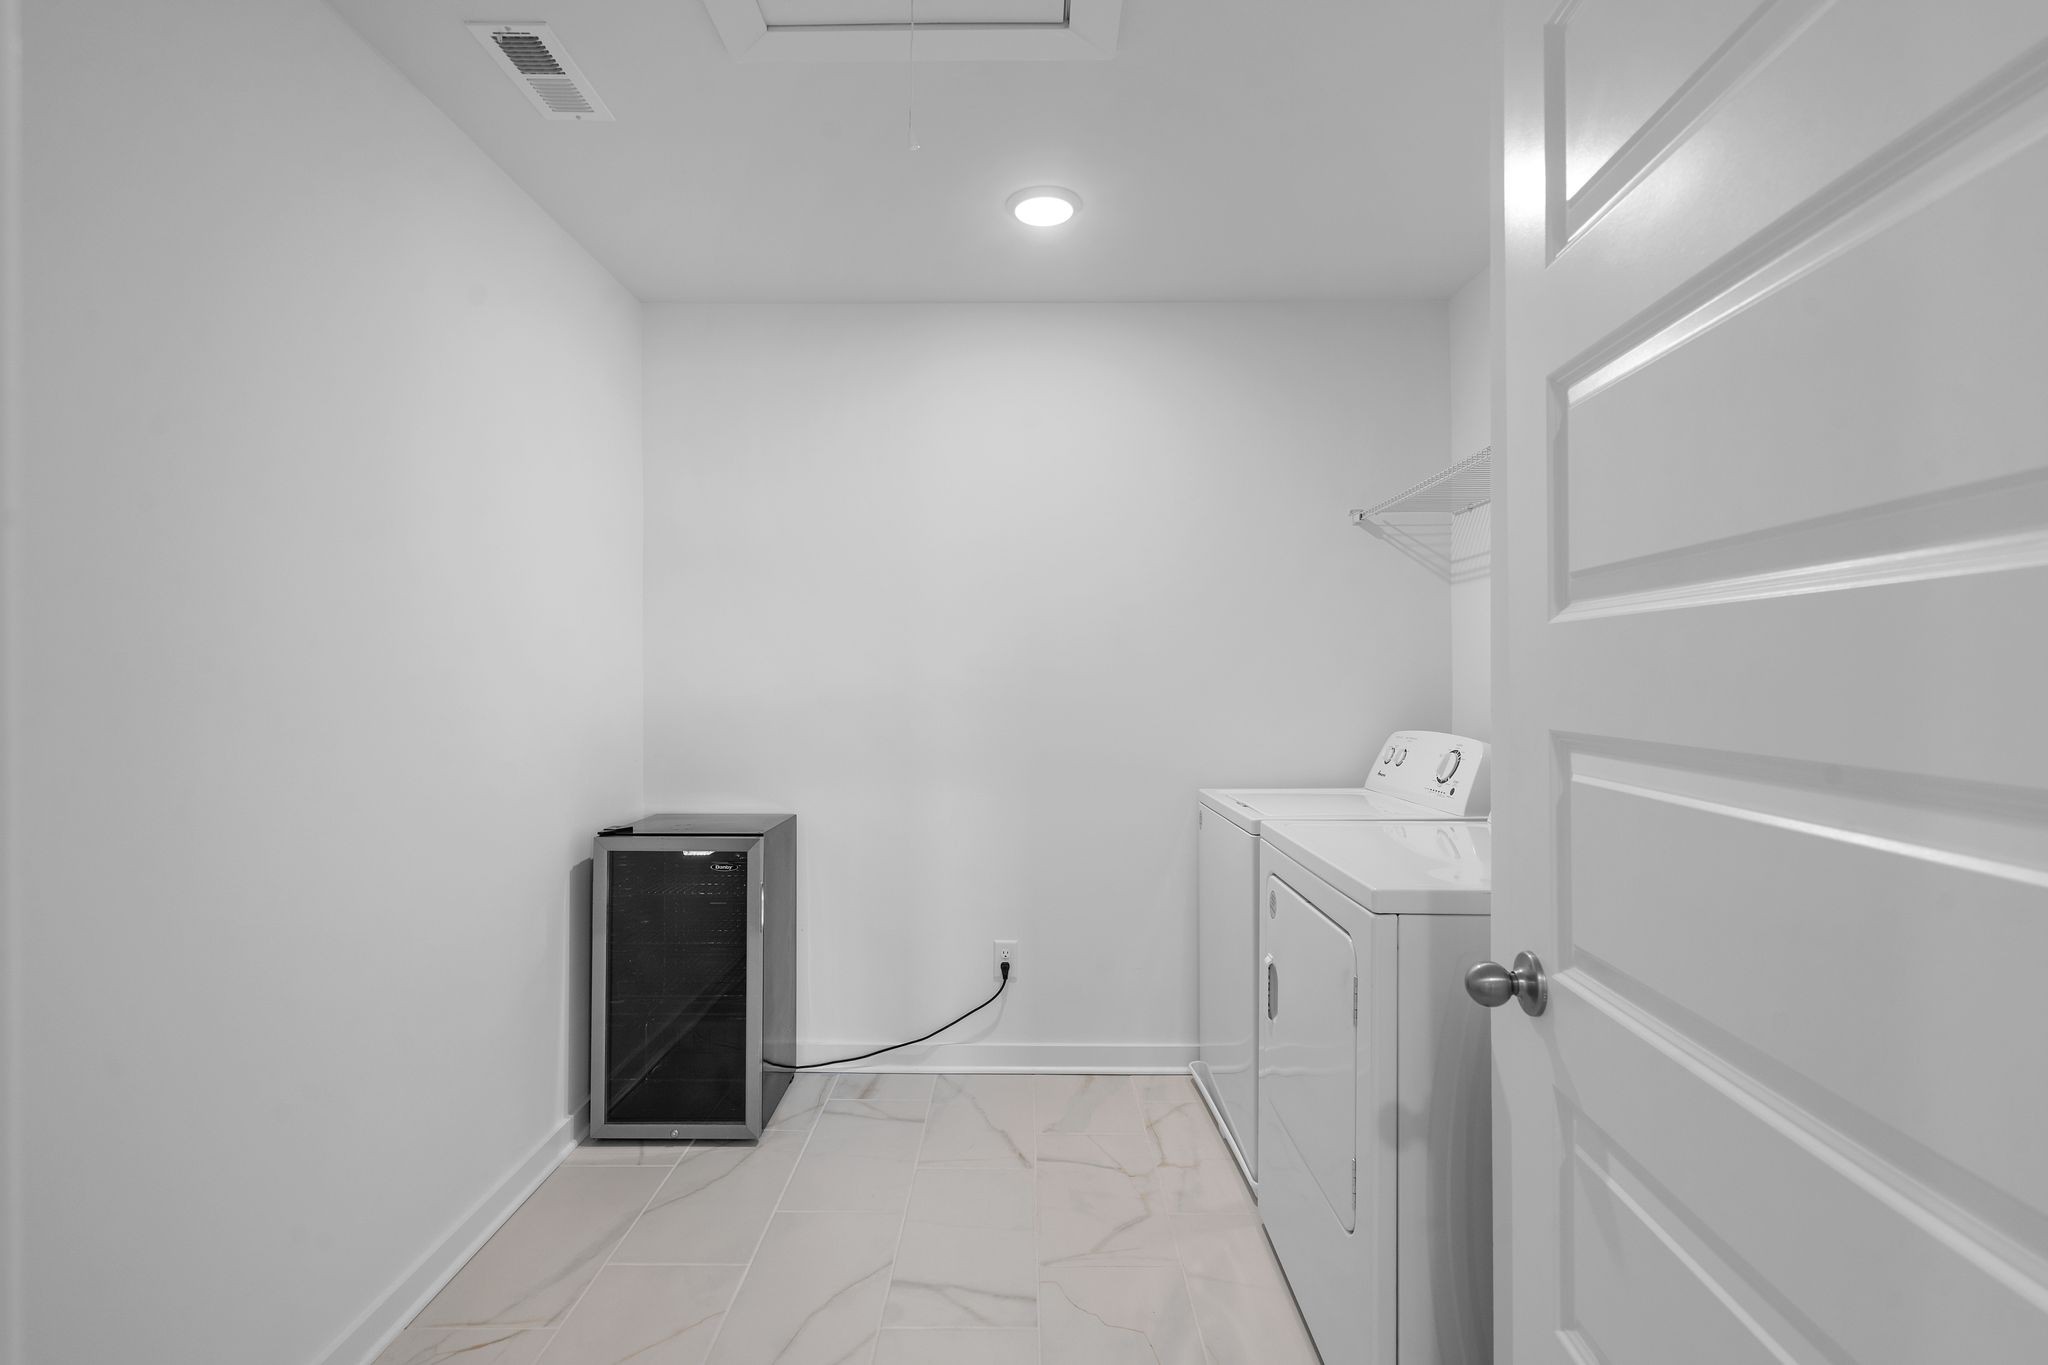
| Laundry Room | Electric Dryer Hookup, Washer Hookup |
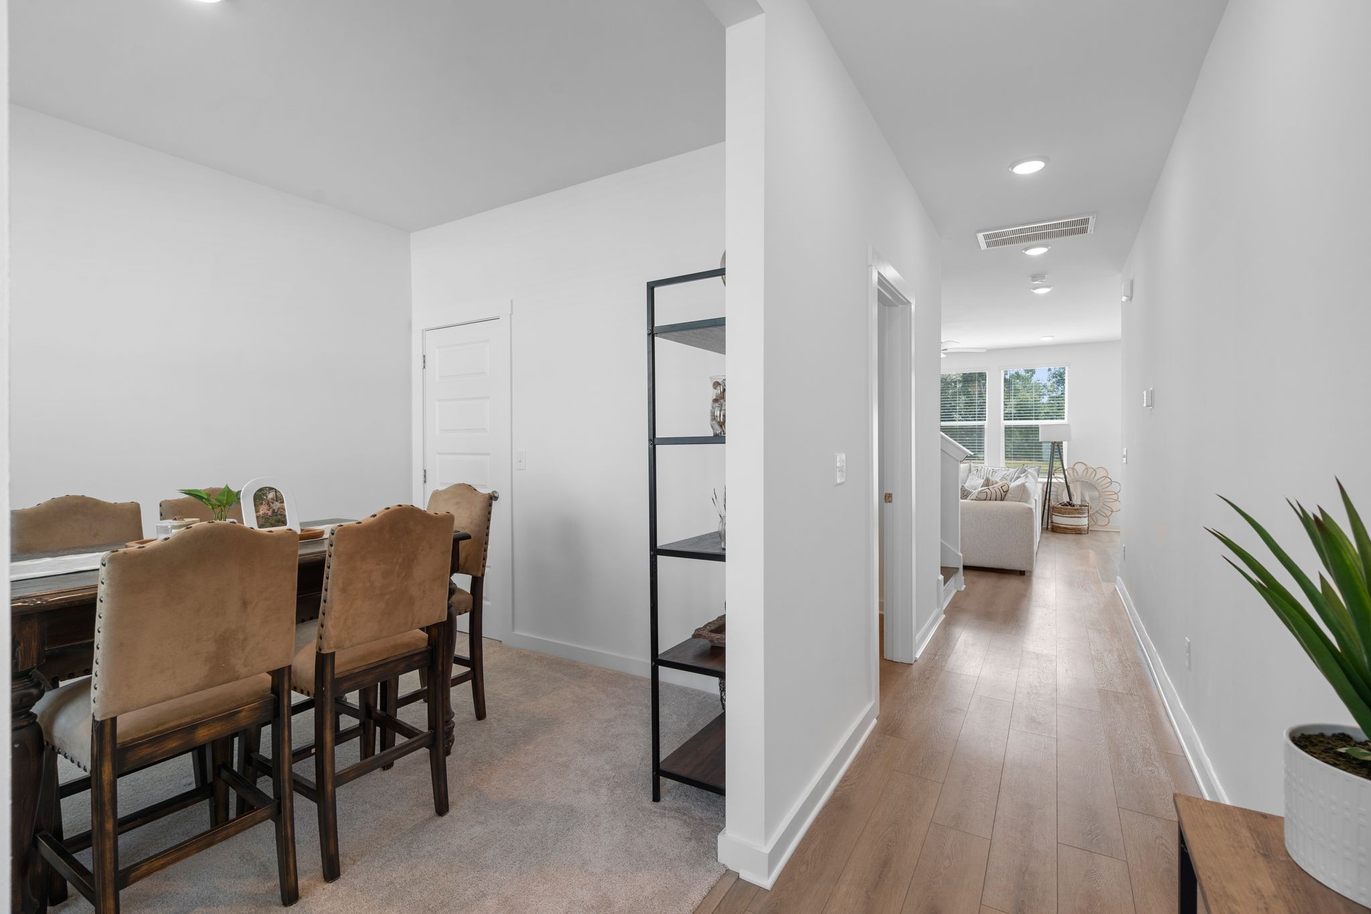
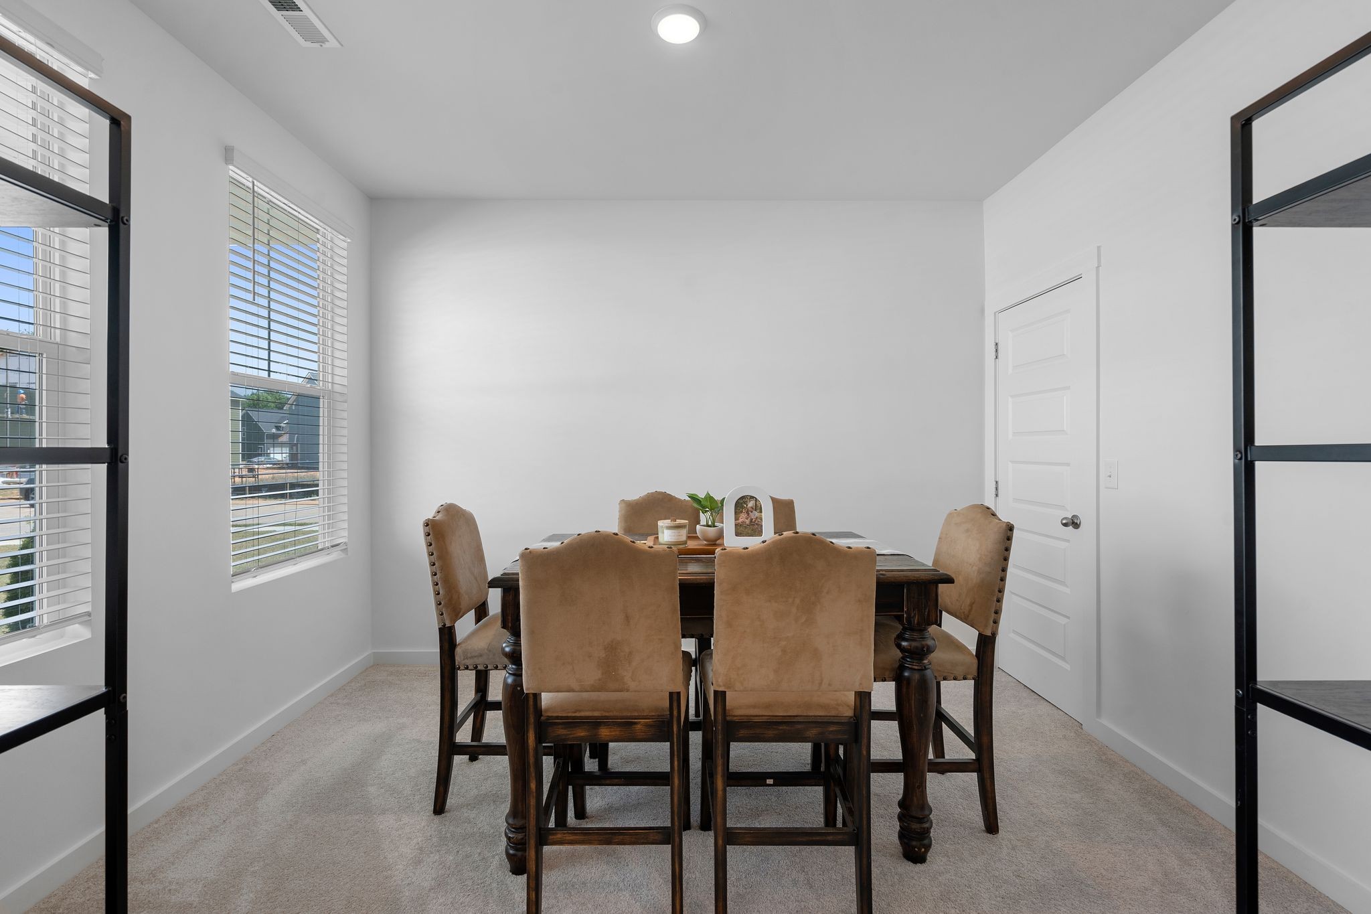
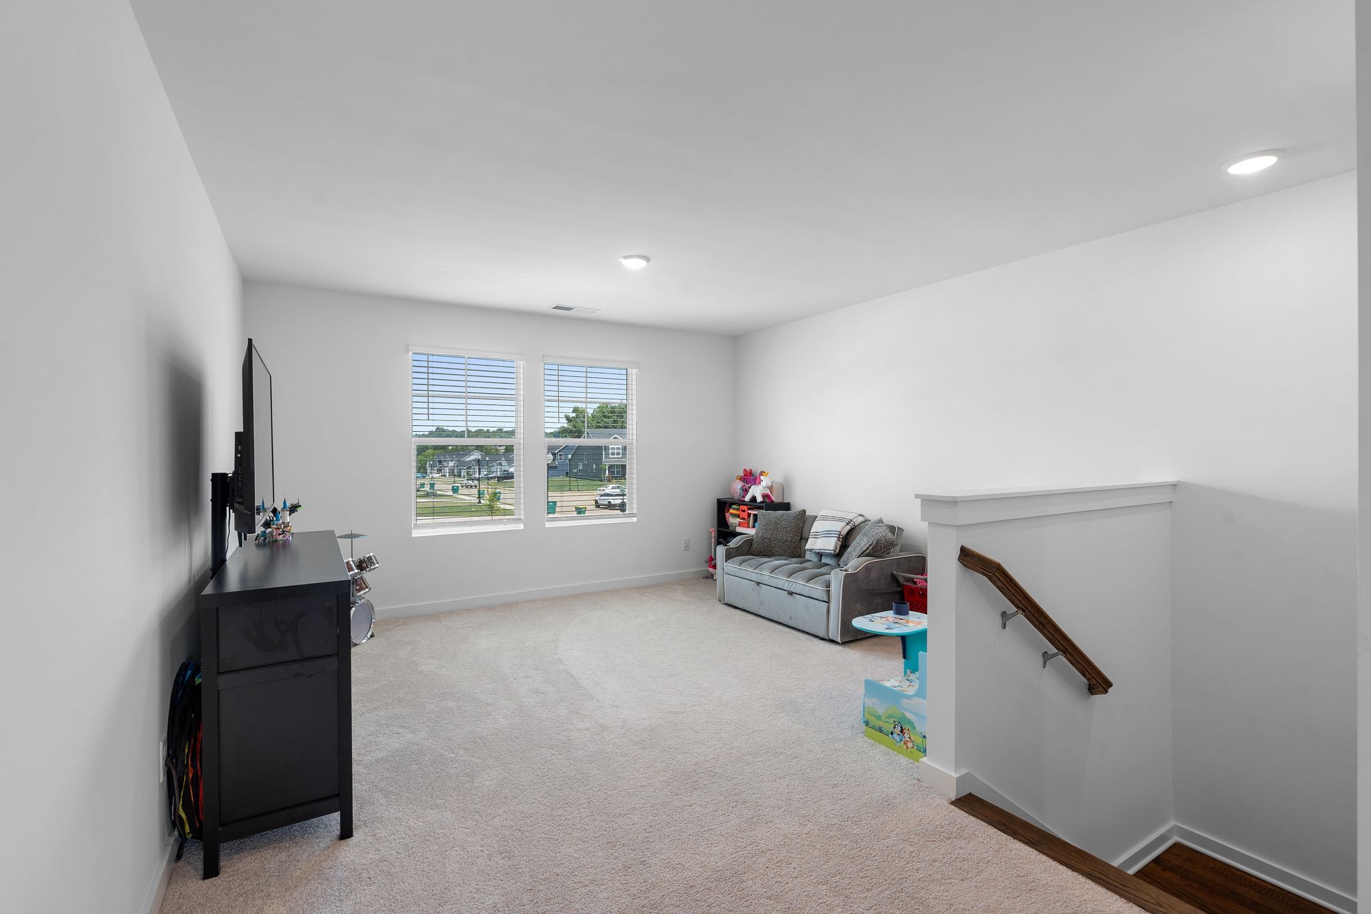
| Flooring | Carpet, Tile, Vinyl |
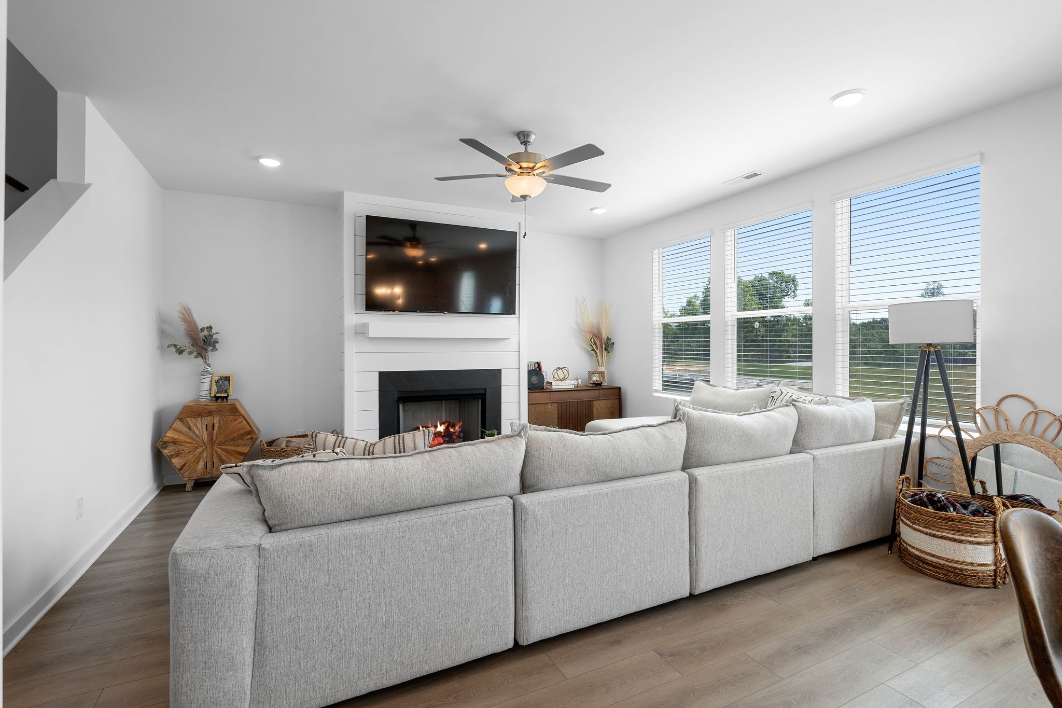
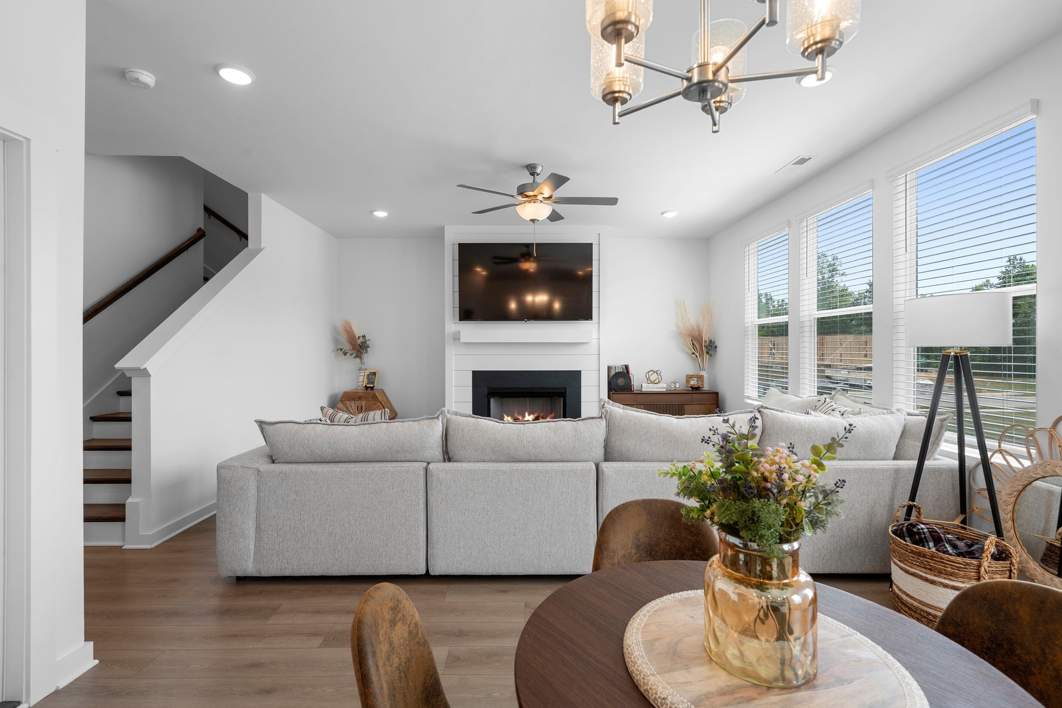
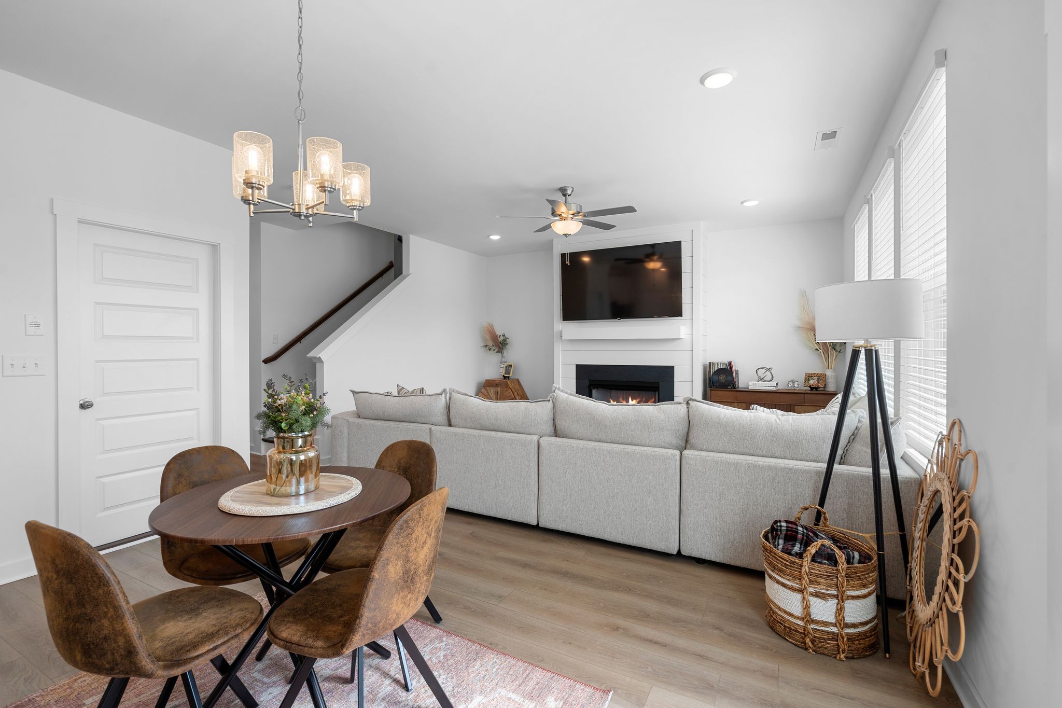
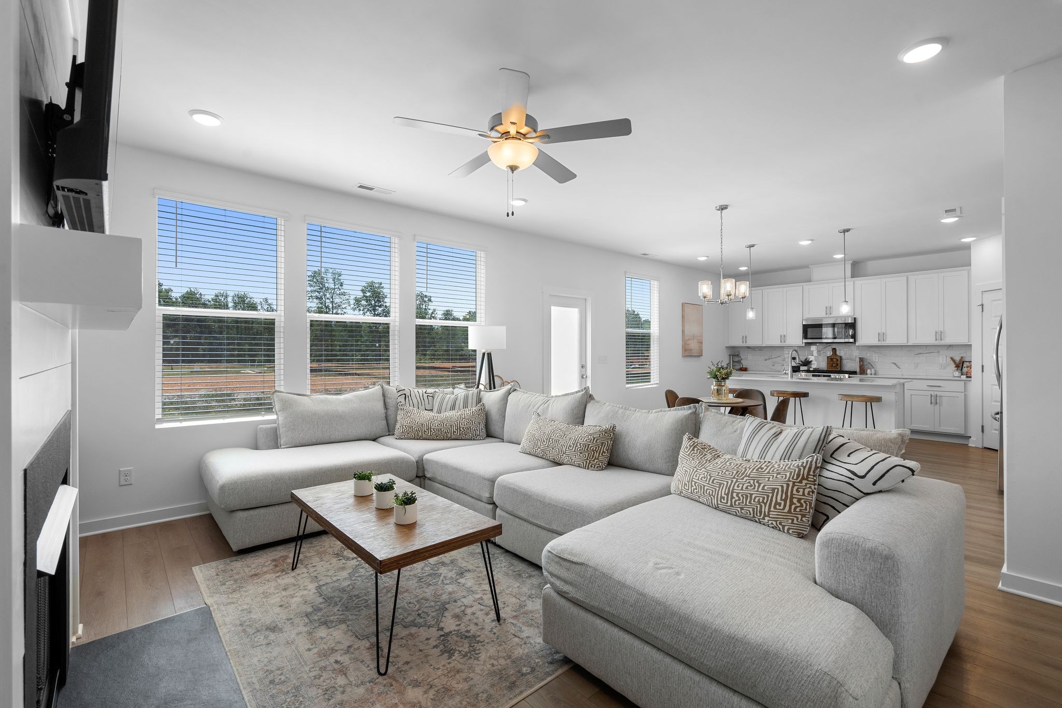
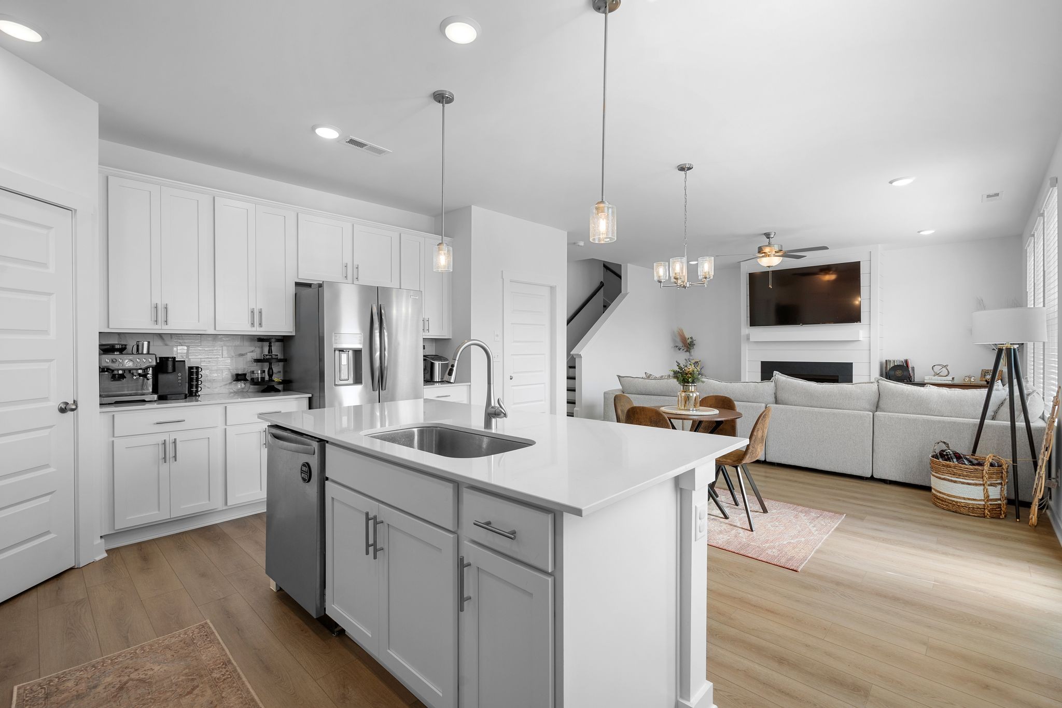
| Fireplace | Family Room, Gas |
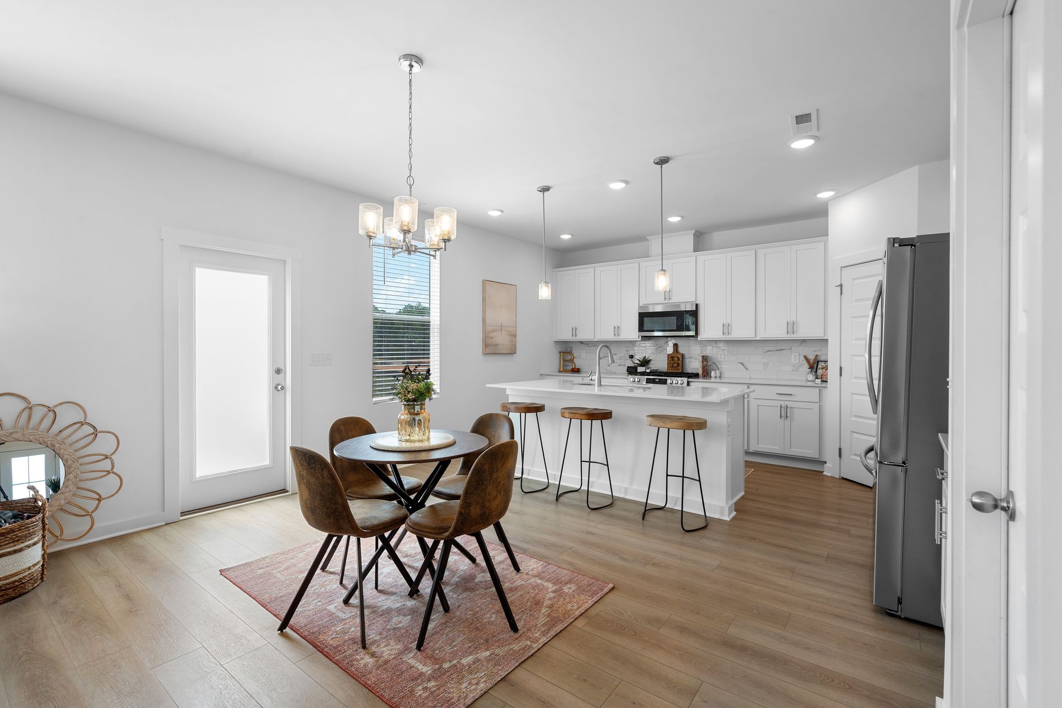
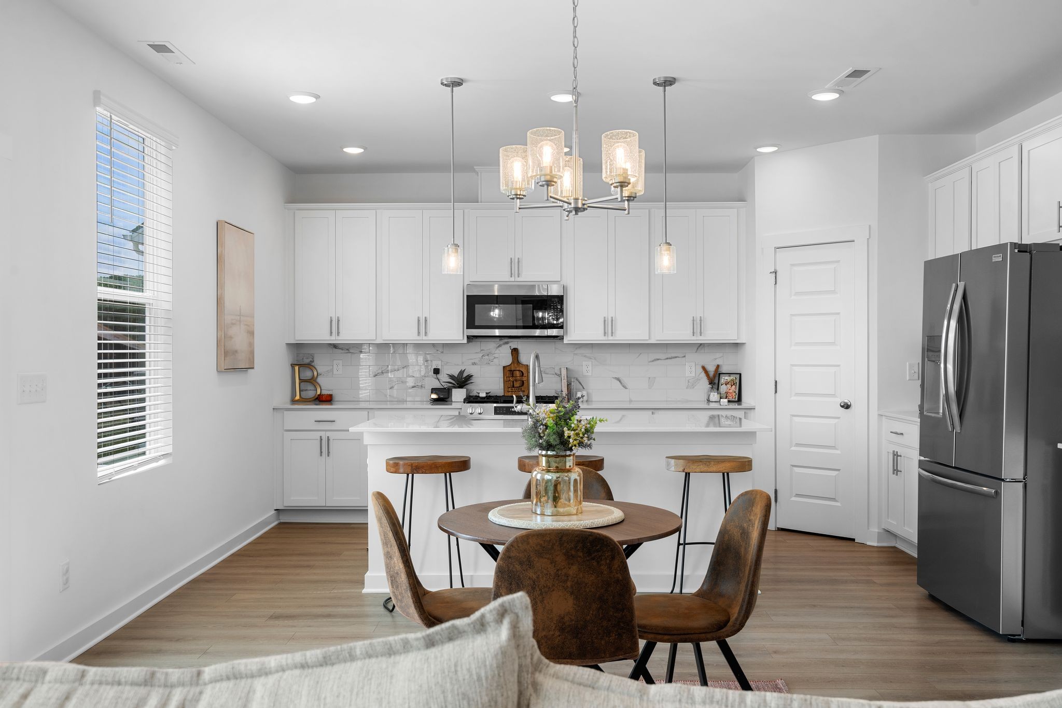
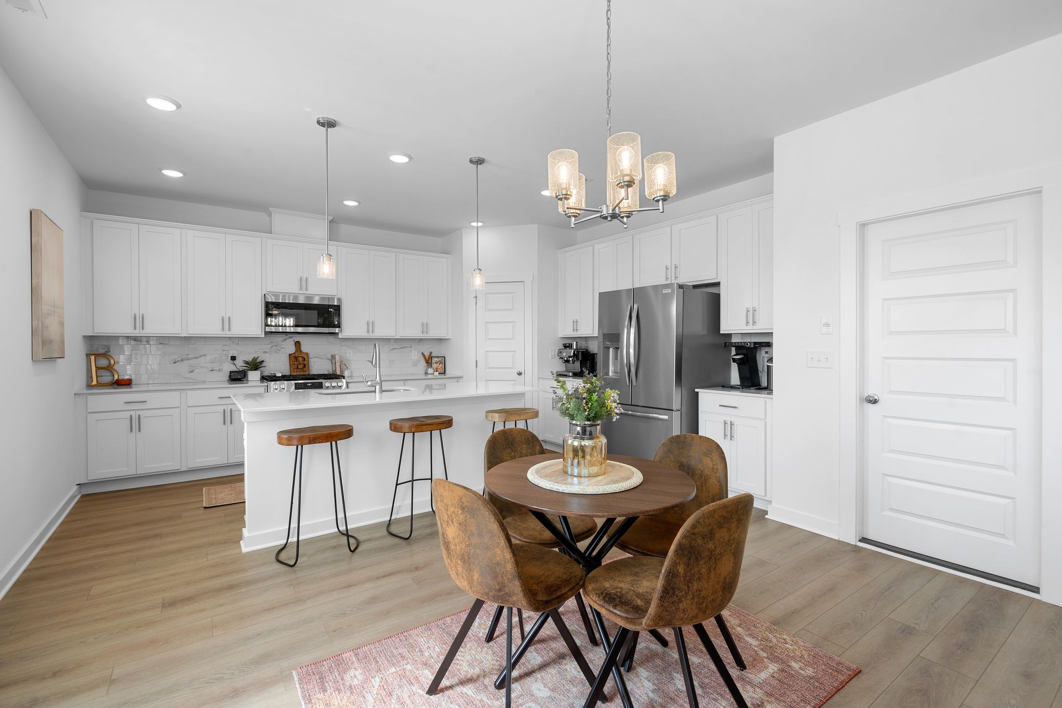
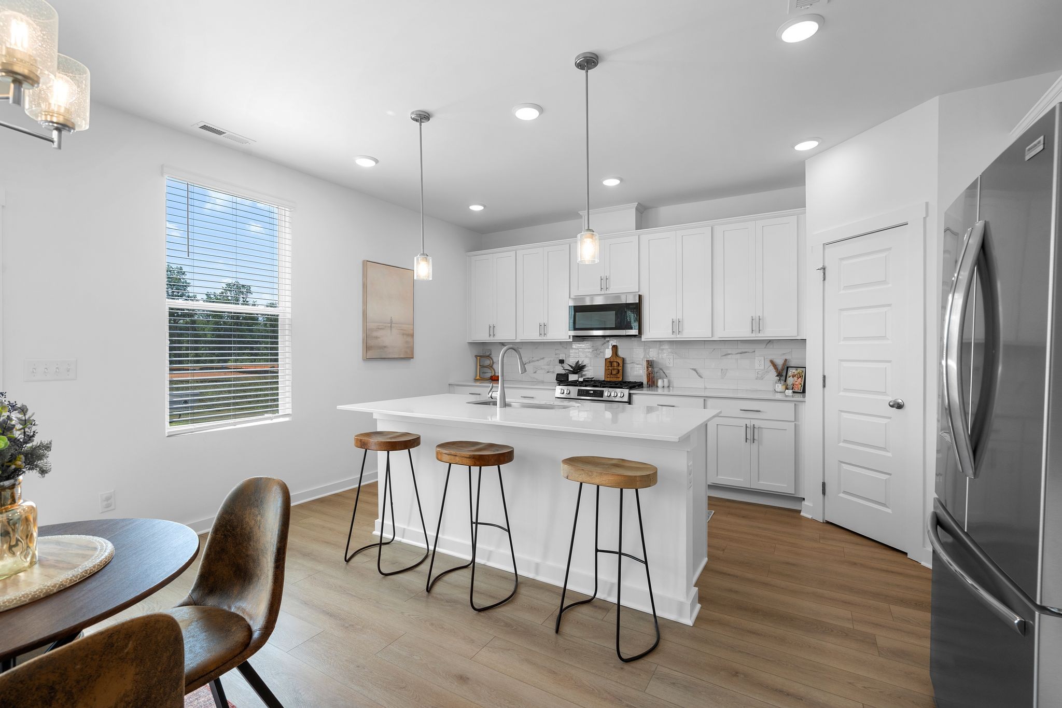
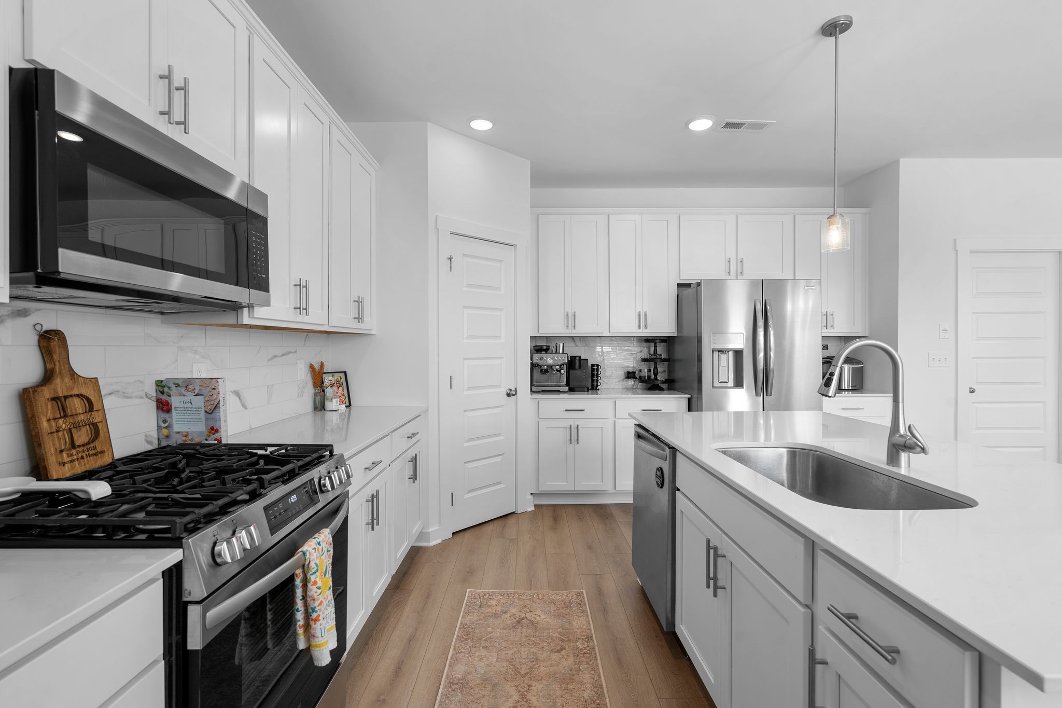
| Appliances | Gas Oven, Gas Range, Dishwasher, Disposal, Microwave |
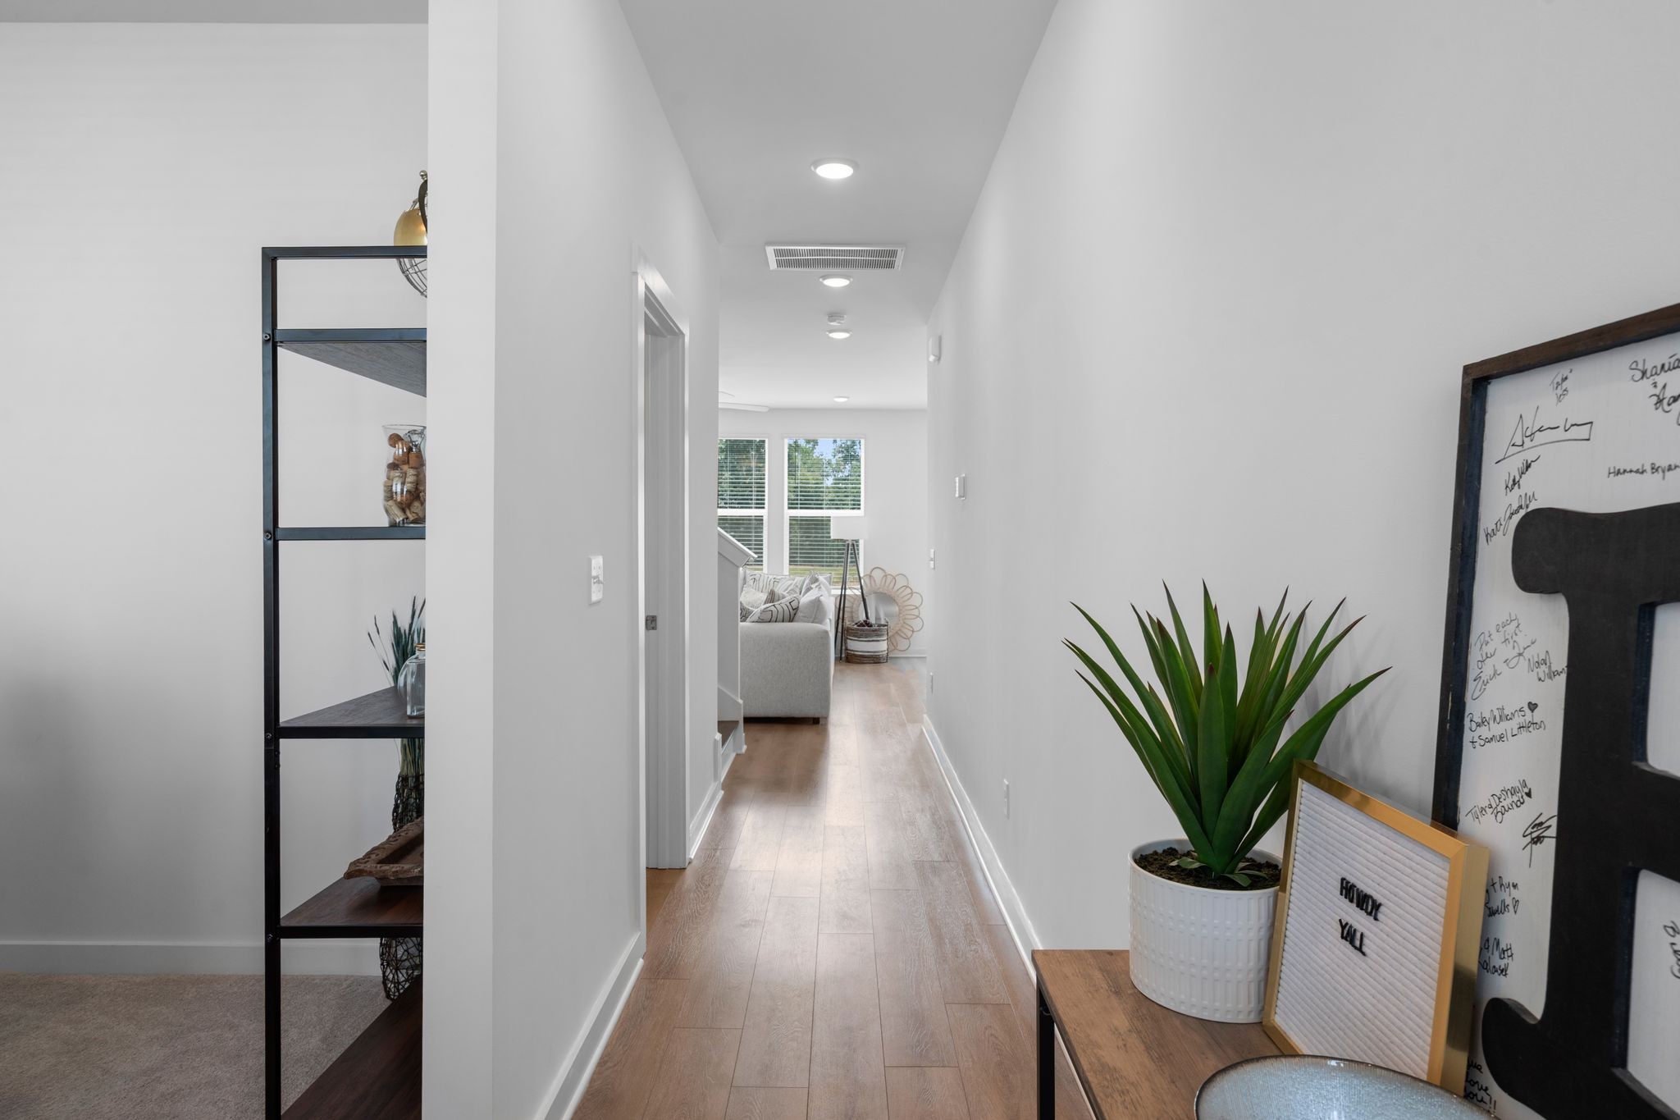
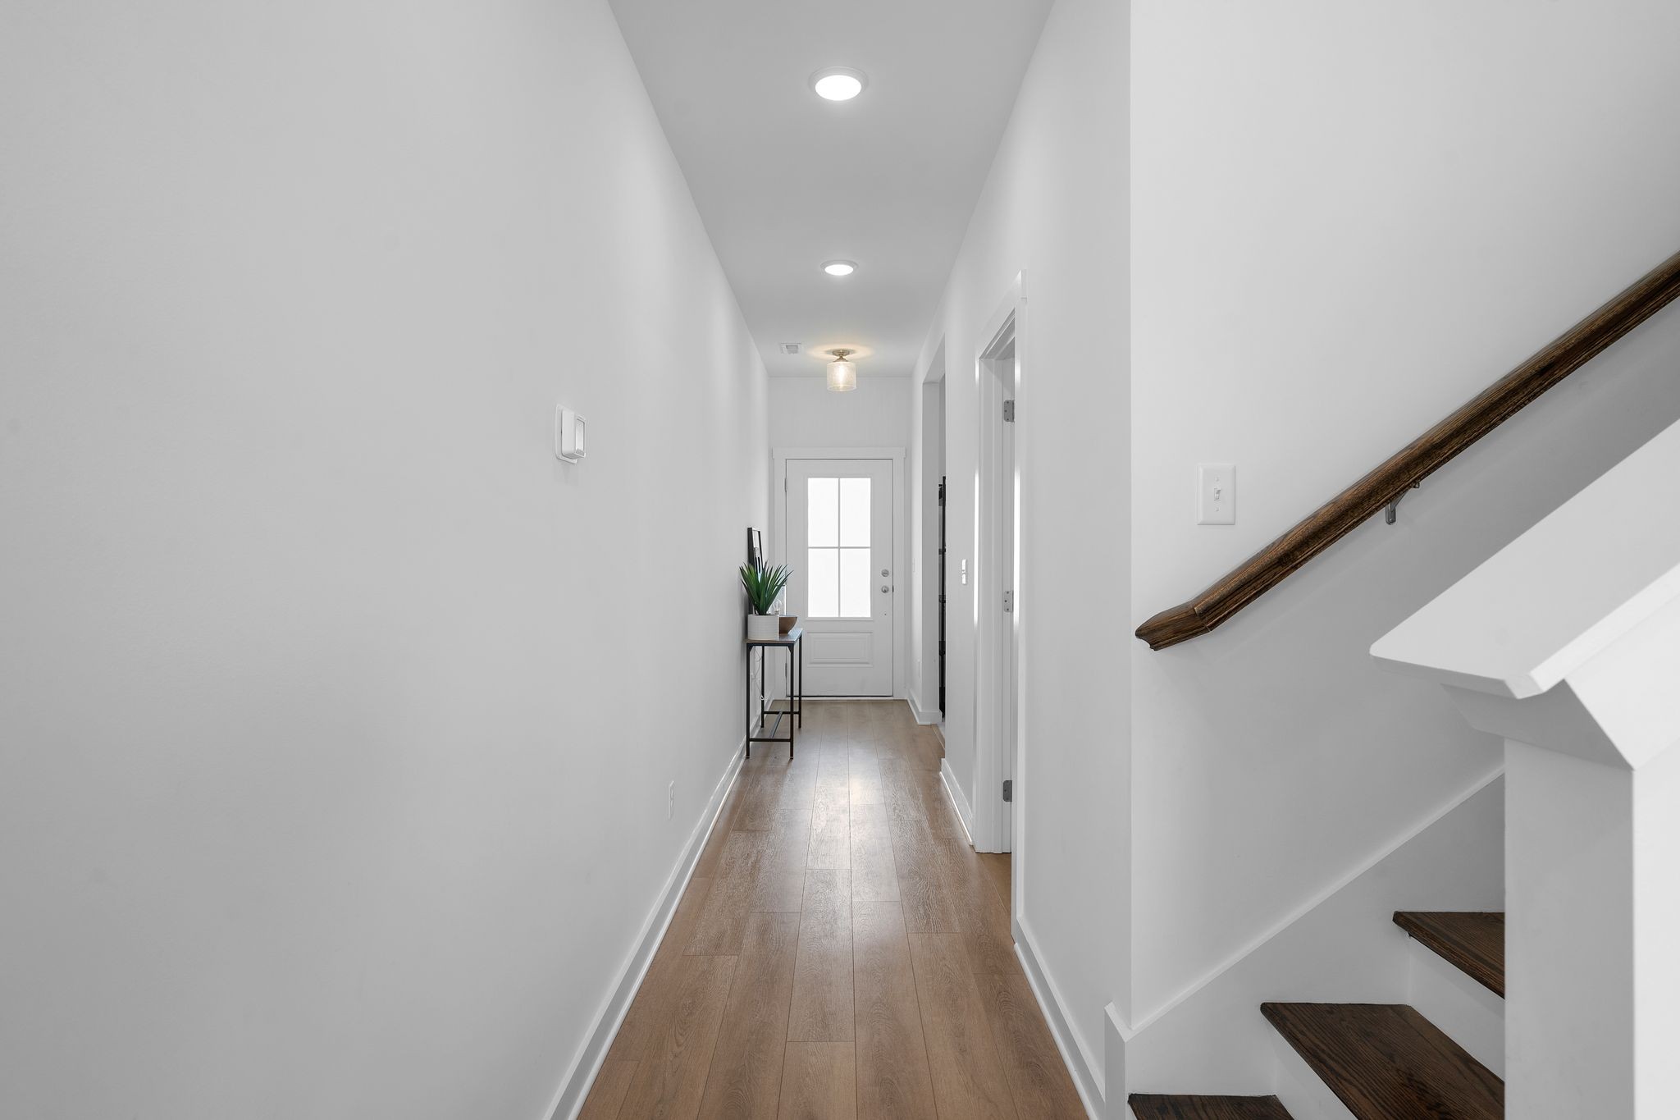
| Other Interior Features | Entrance Foyer, High Ceilings, Open Floorplan, Pantry, Walk-In Closet(s), High Speed Internet, Kitchen Island |
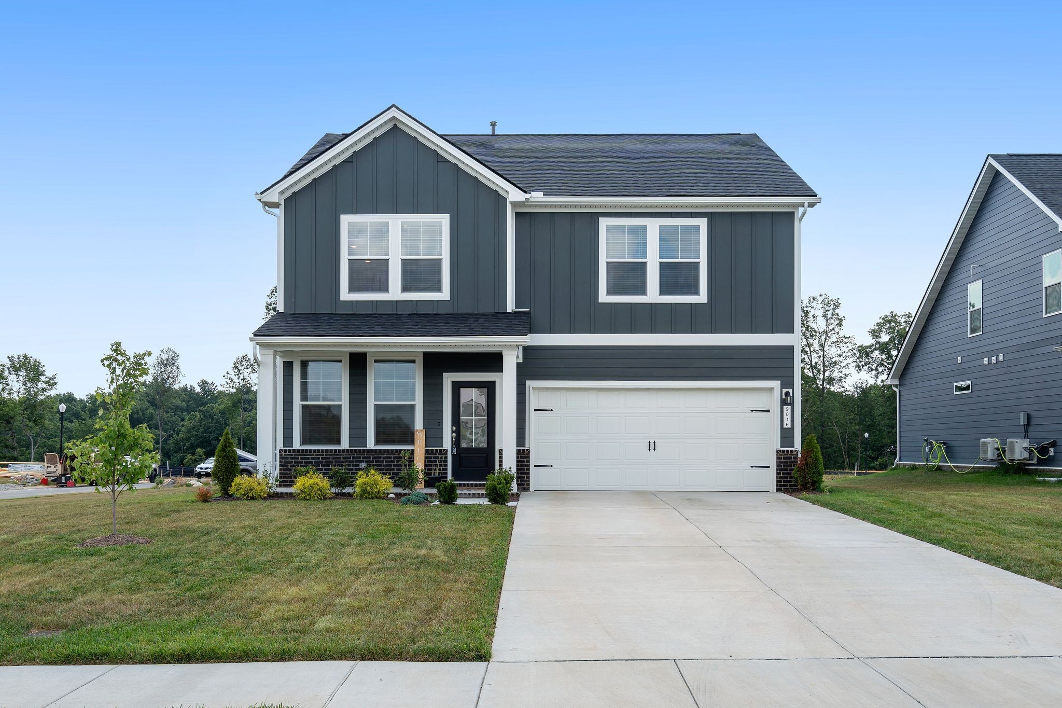
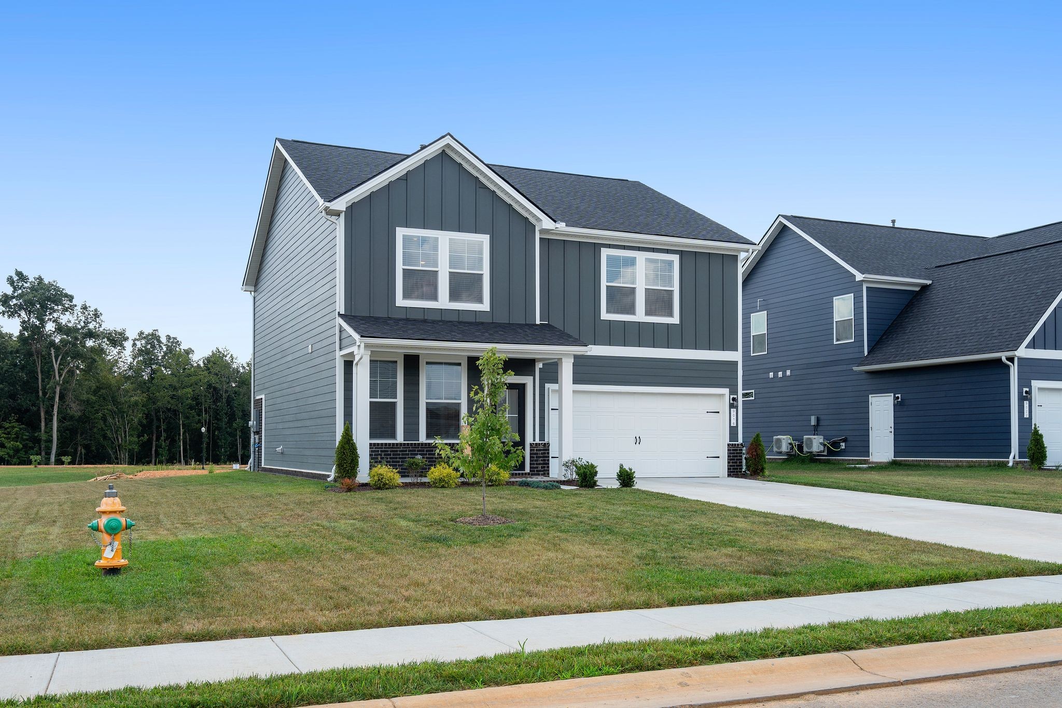
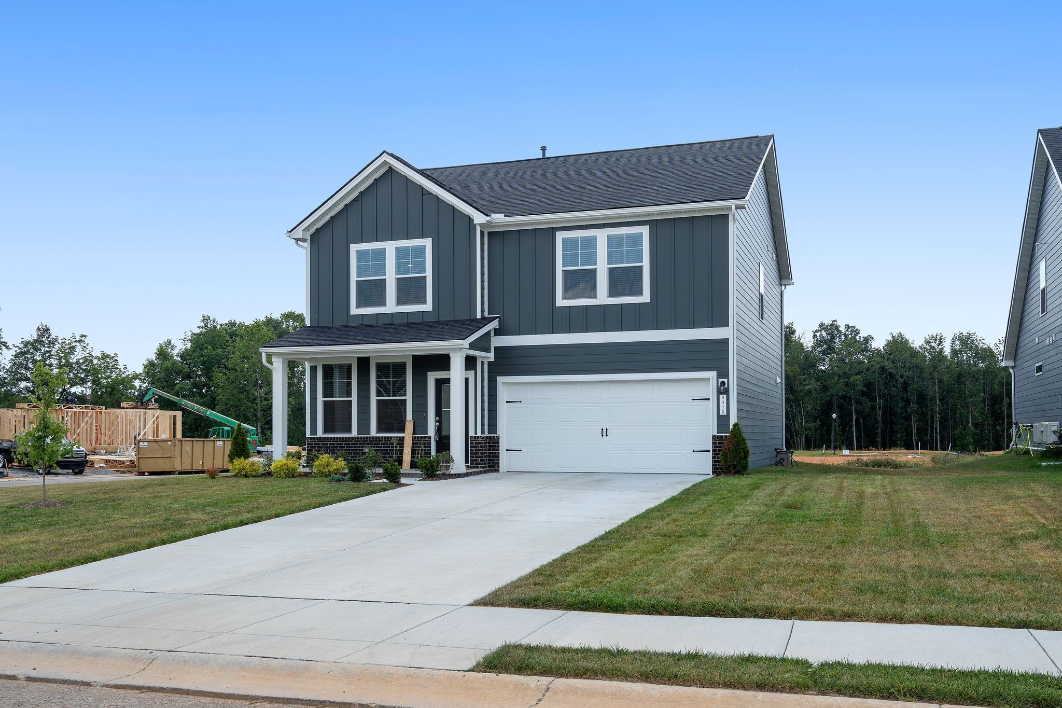
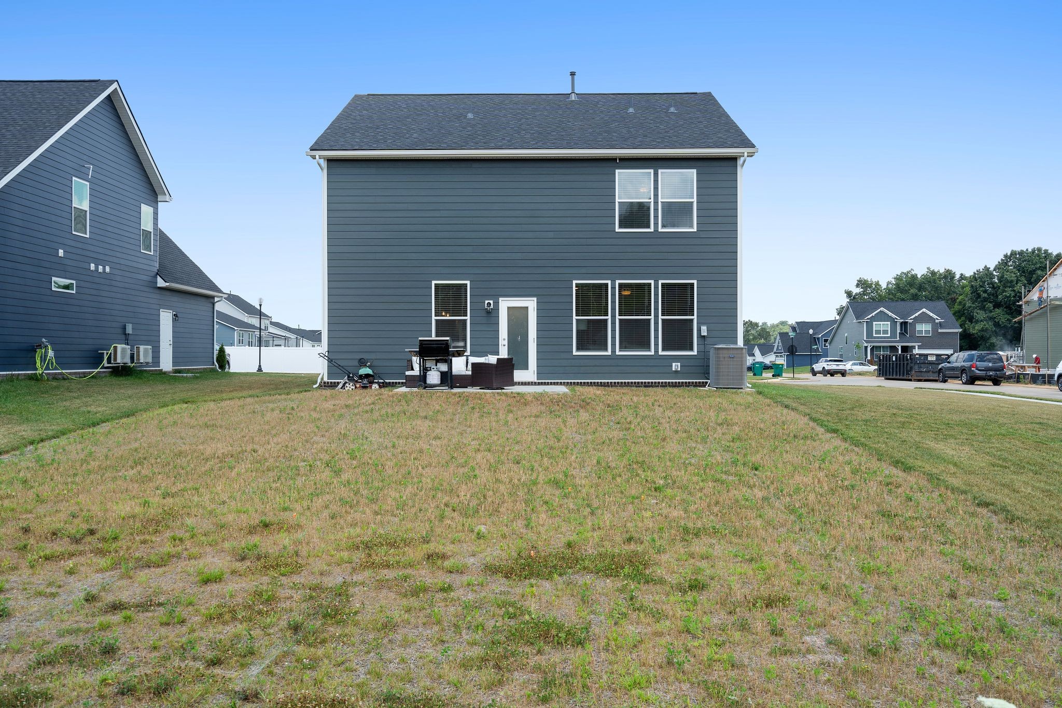
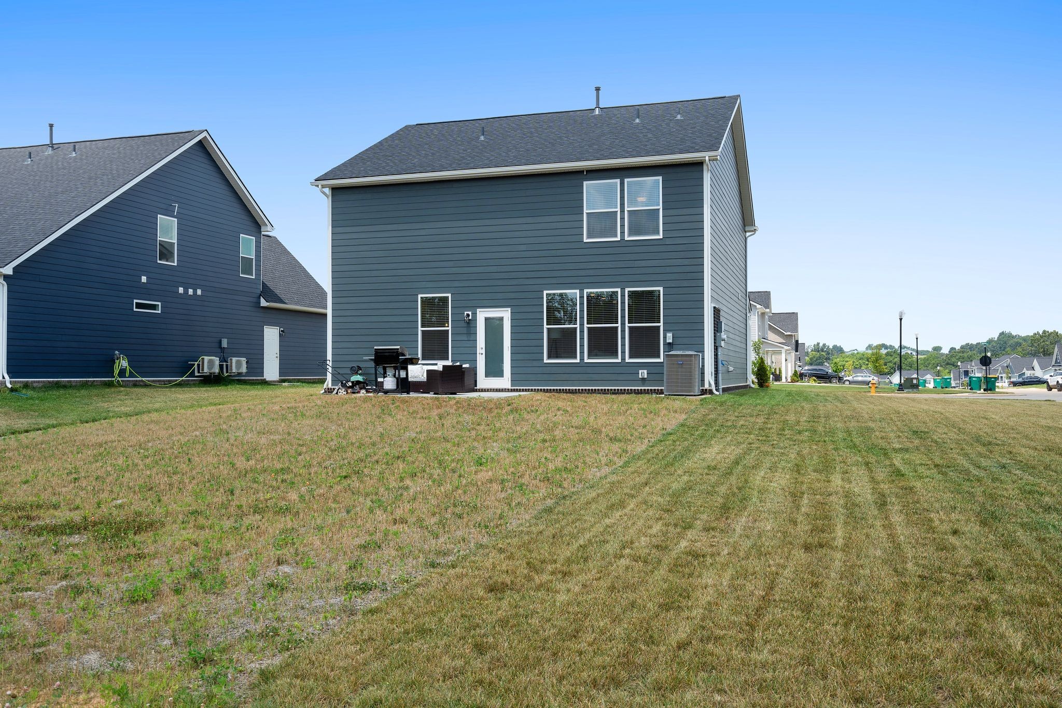
| Stories | 2 |
|---|---|
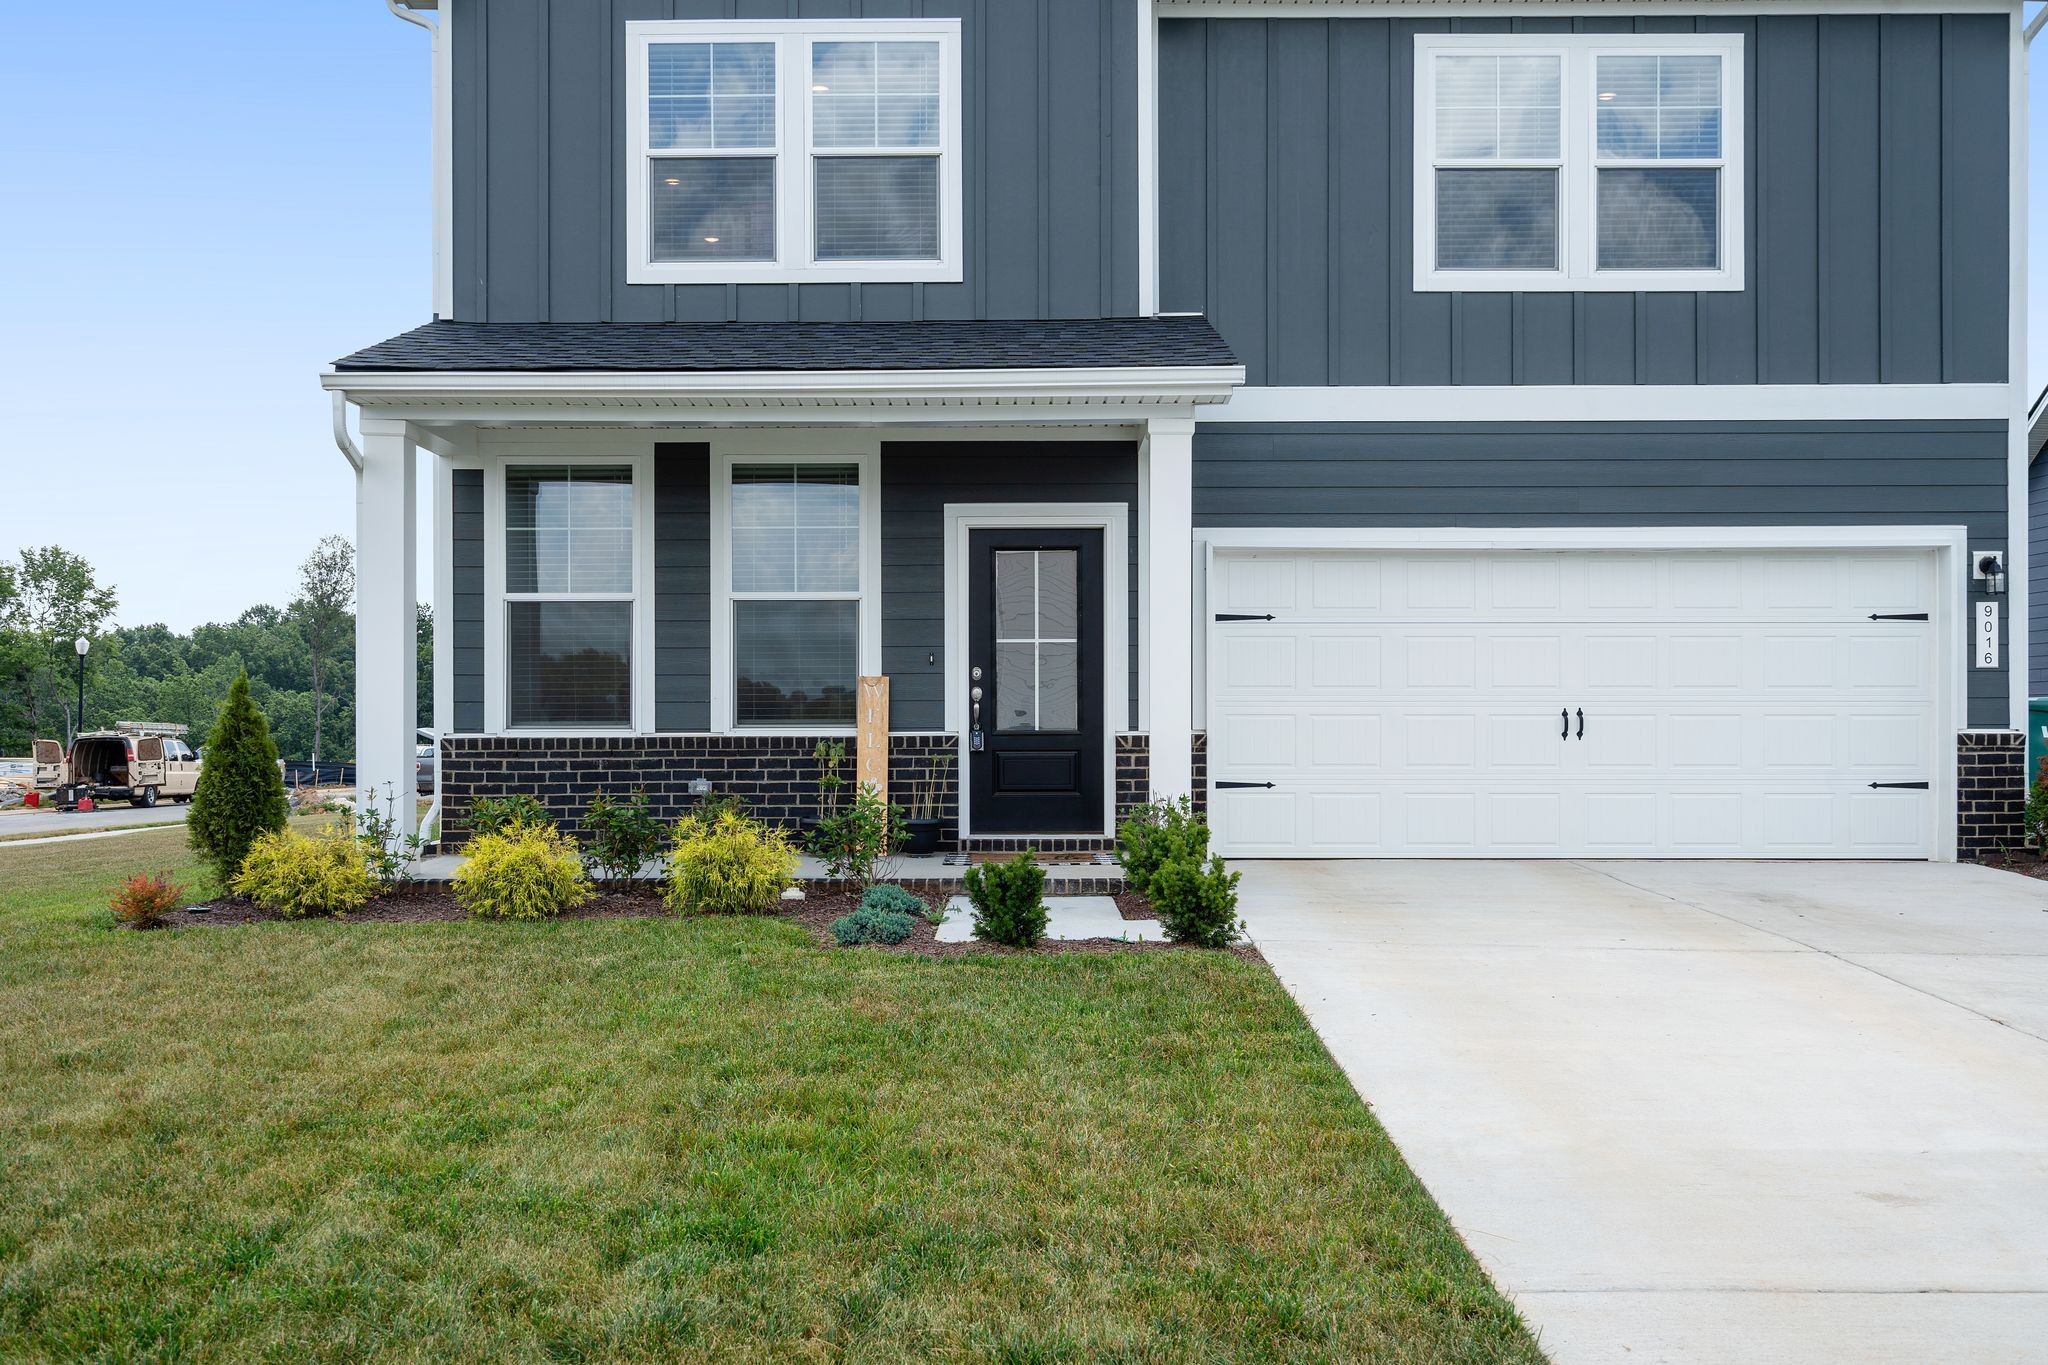
| Garage Space | 2.0 |
| Water Source | Public |
| Utilities | Water Available, Cable Connected |
| ROOF | Shingle |
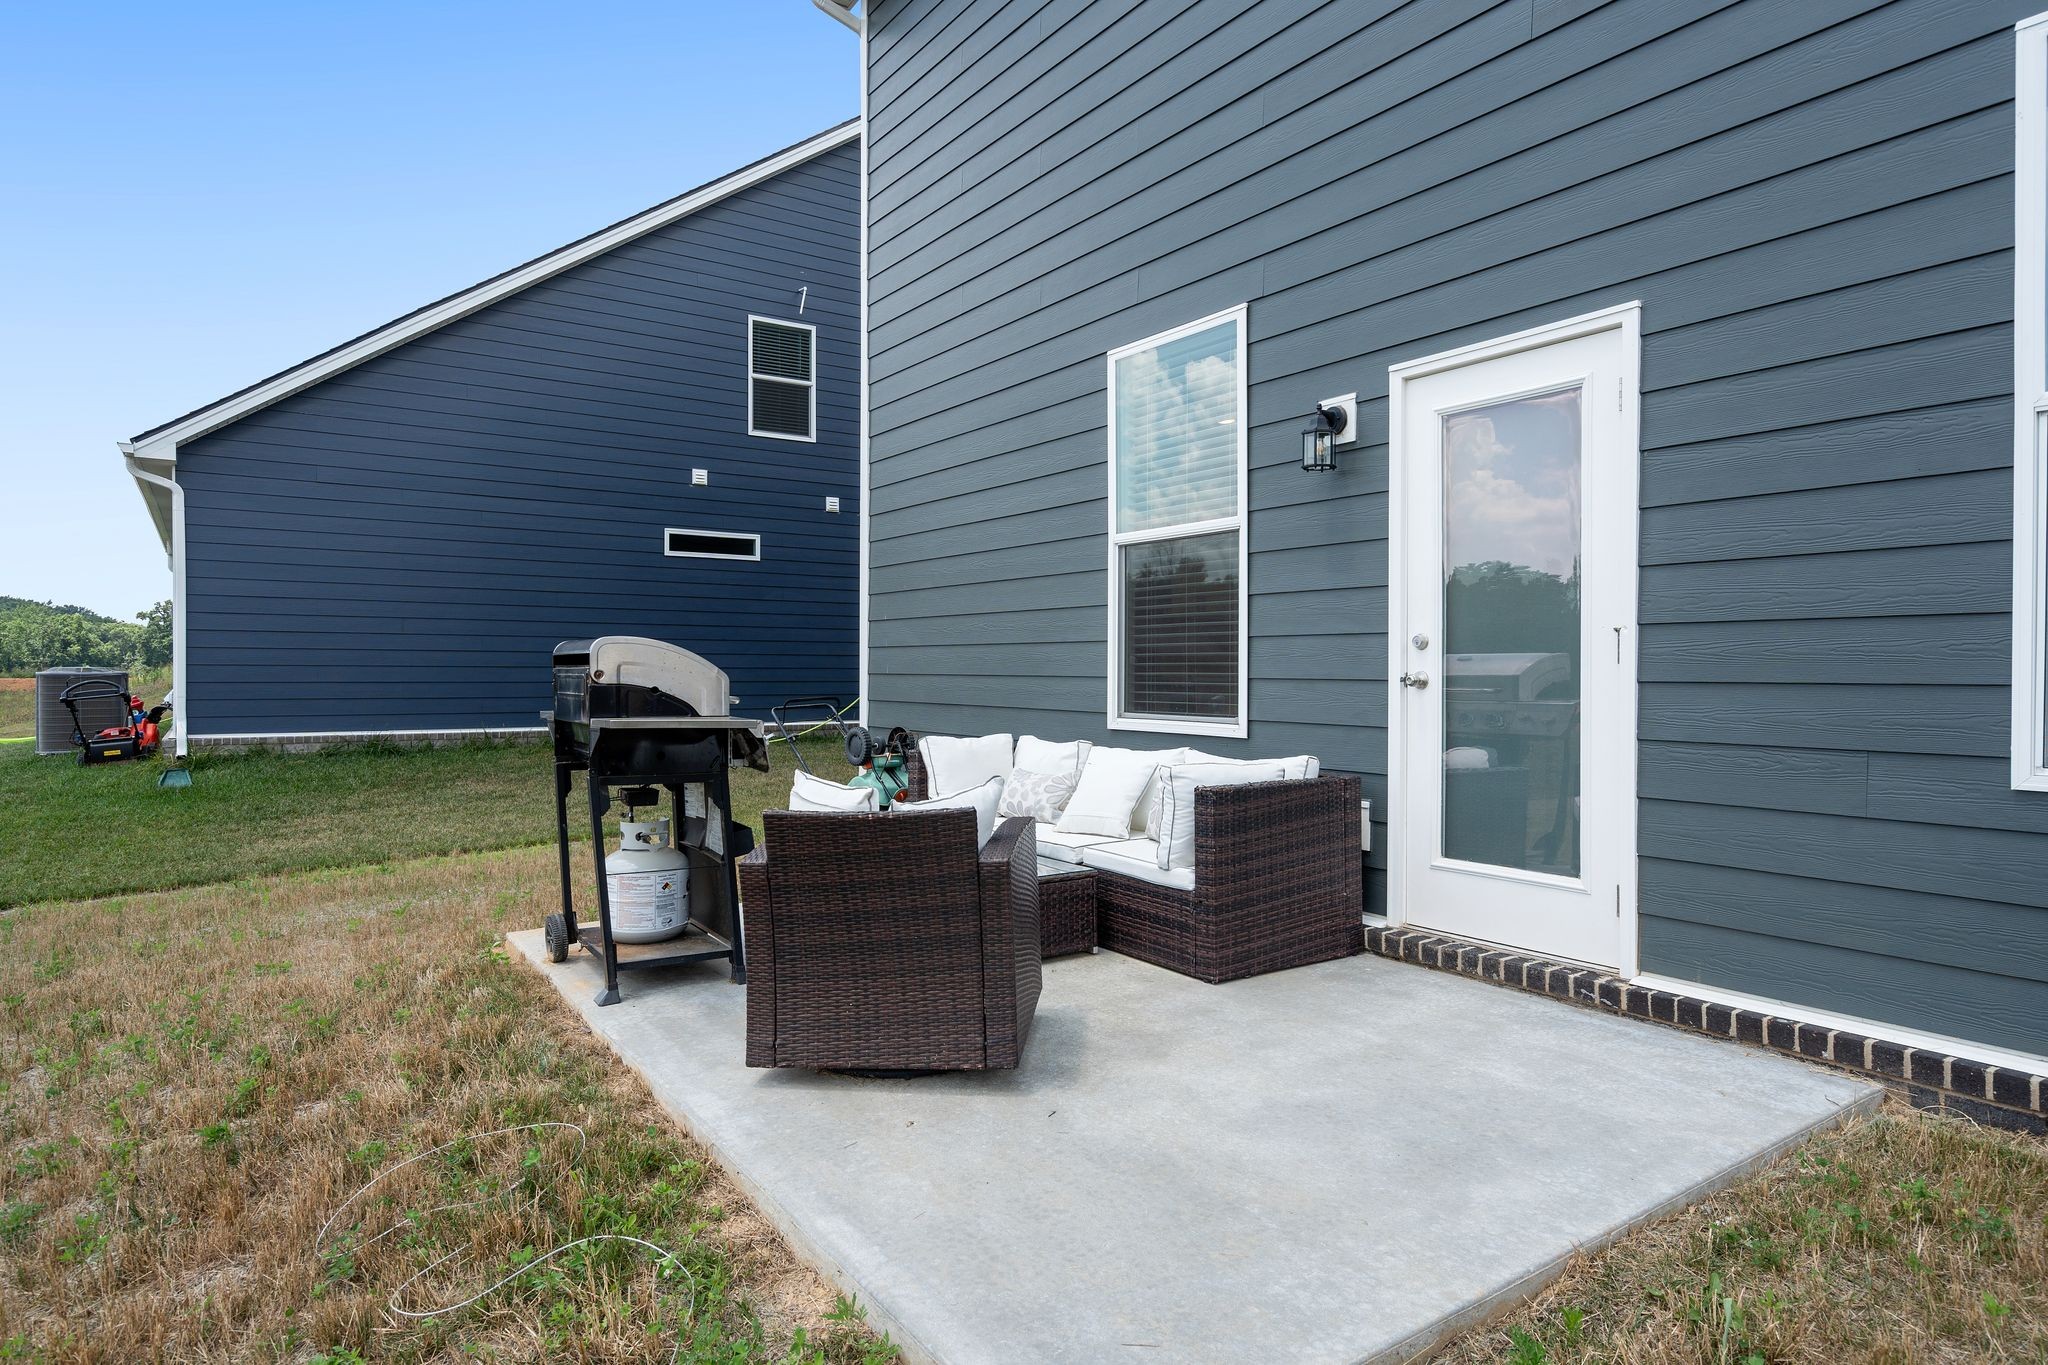
| Lot Features | Corner Lot, Level |
| Parking | Garage Faces Front, Driveway |
| Heat Type | Central |
| Air Conditioning | Central Air |
| Sewer | Public Sewer |
| Disability Features | Accessible Doors, Accessible Entrance, Accessible Hallway(s) |
| HOA Amenities | Sidewalks, Underground Utilities, Trail(s) |
| Security Features | Smoke Detector(s) |
| Status | For Sale |
|---|---|
| LIVING SPACE | 2,155 Sq.Ft. |
| TOTAL AREA | 2,155 Sq.Ft. |
| LOT SIZE | 0.27 Acres |
| MLS® ID | 3262931 |
| Type | Residential |
| Year Built | 2025 |
| ELEMENTARY SCHOOL | Robert F. Woodall Elementary |
| MIDDLE SCHOOL | White House Heritage High School |
| HIGH SCHOOL | White House Heritage High School |
| SALES PRICE | $412,000 |
|---|---|
| REAL ESTATE TAXES | $2,700/yr |
| HOA Fees | $25/mo |
A thoughtful listener and communicator, Peggy recognizes not only the joy, but the stress and anxiety associated with real estate, whether buying or selling.
Let's ConnectCourtesy of Adrianna Morehouse