Peggy Leak
Phone
(917) 446-4193
Email
[email protected]



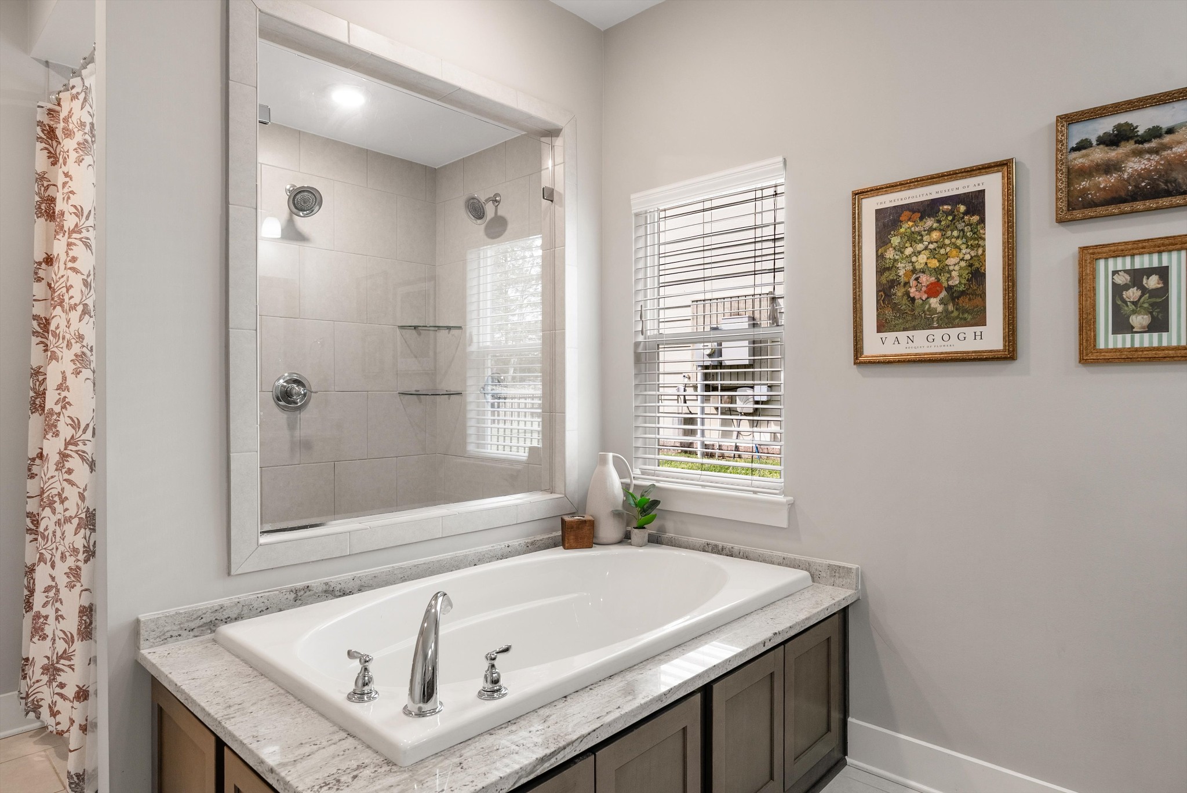
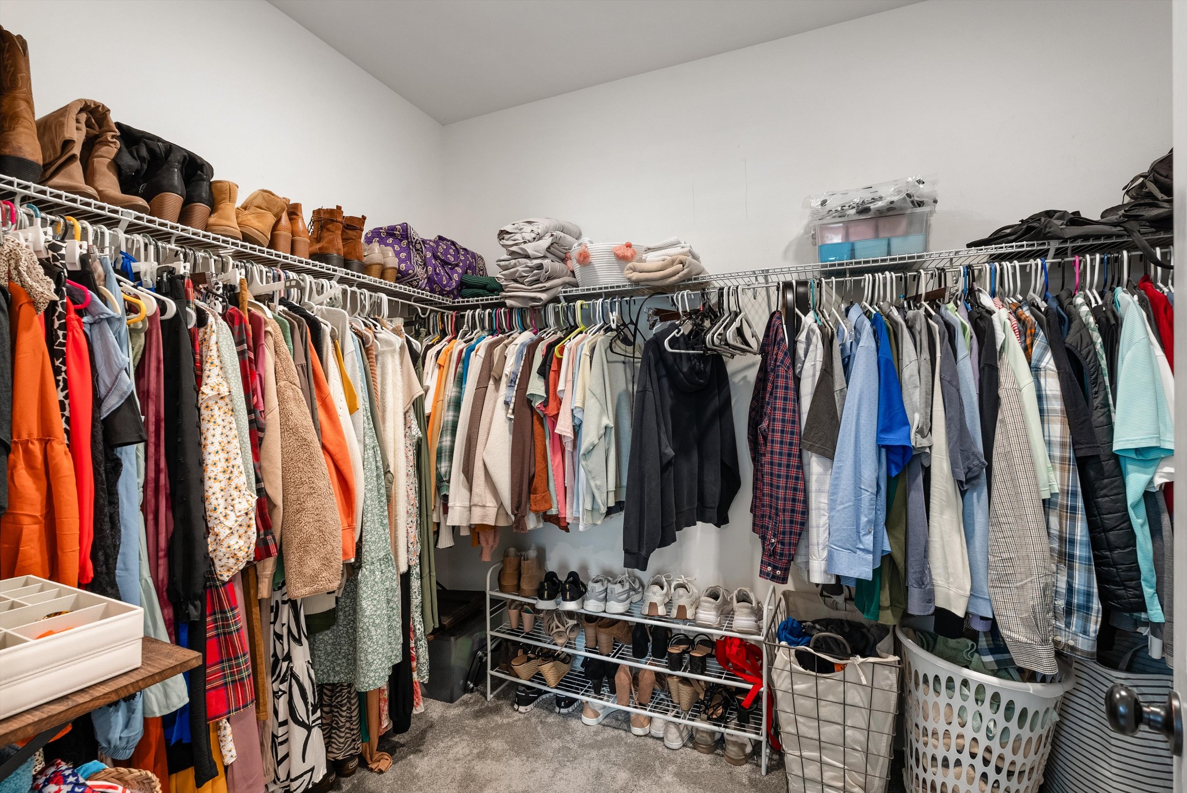
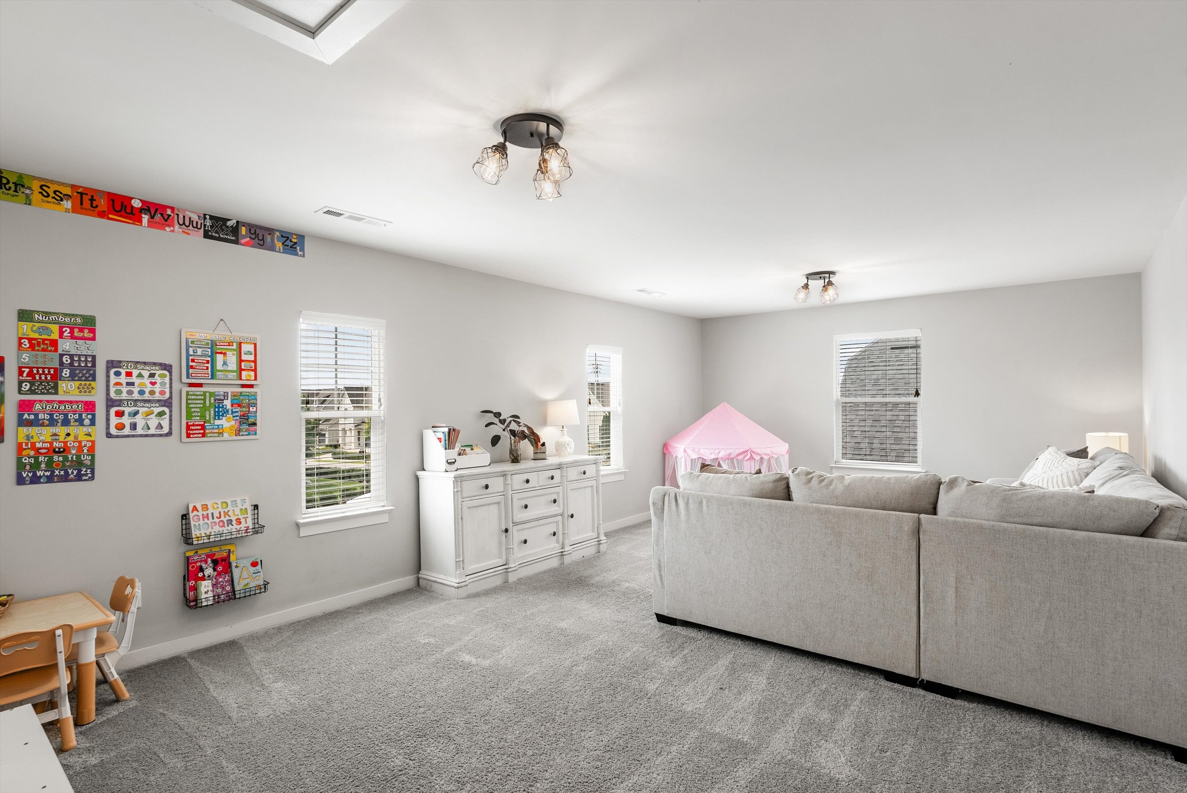
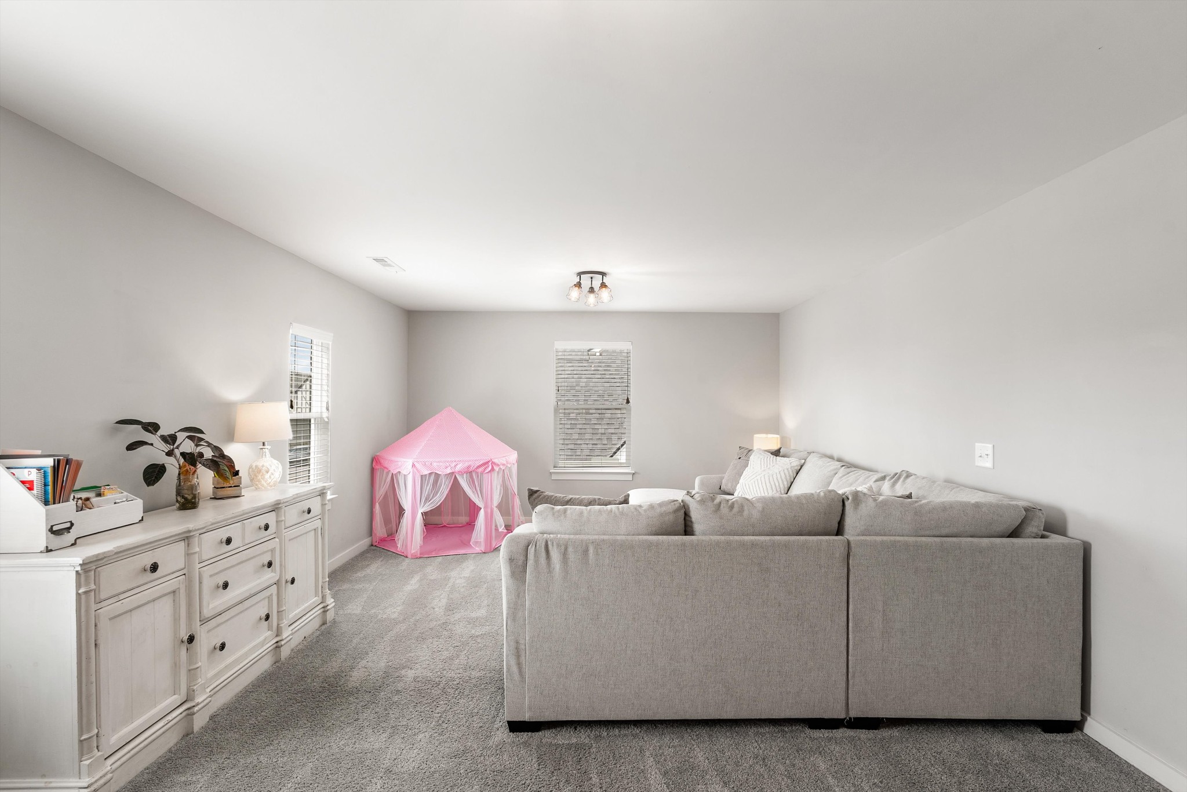


Realtor®
She specializes in waterfront properties with a focus on buildings with strong financials and proven value.
Request Info| Total Bedrooms | 3 |
|---|---|
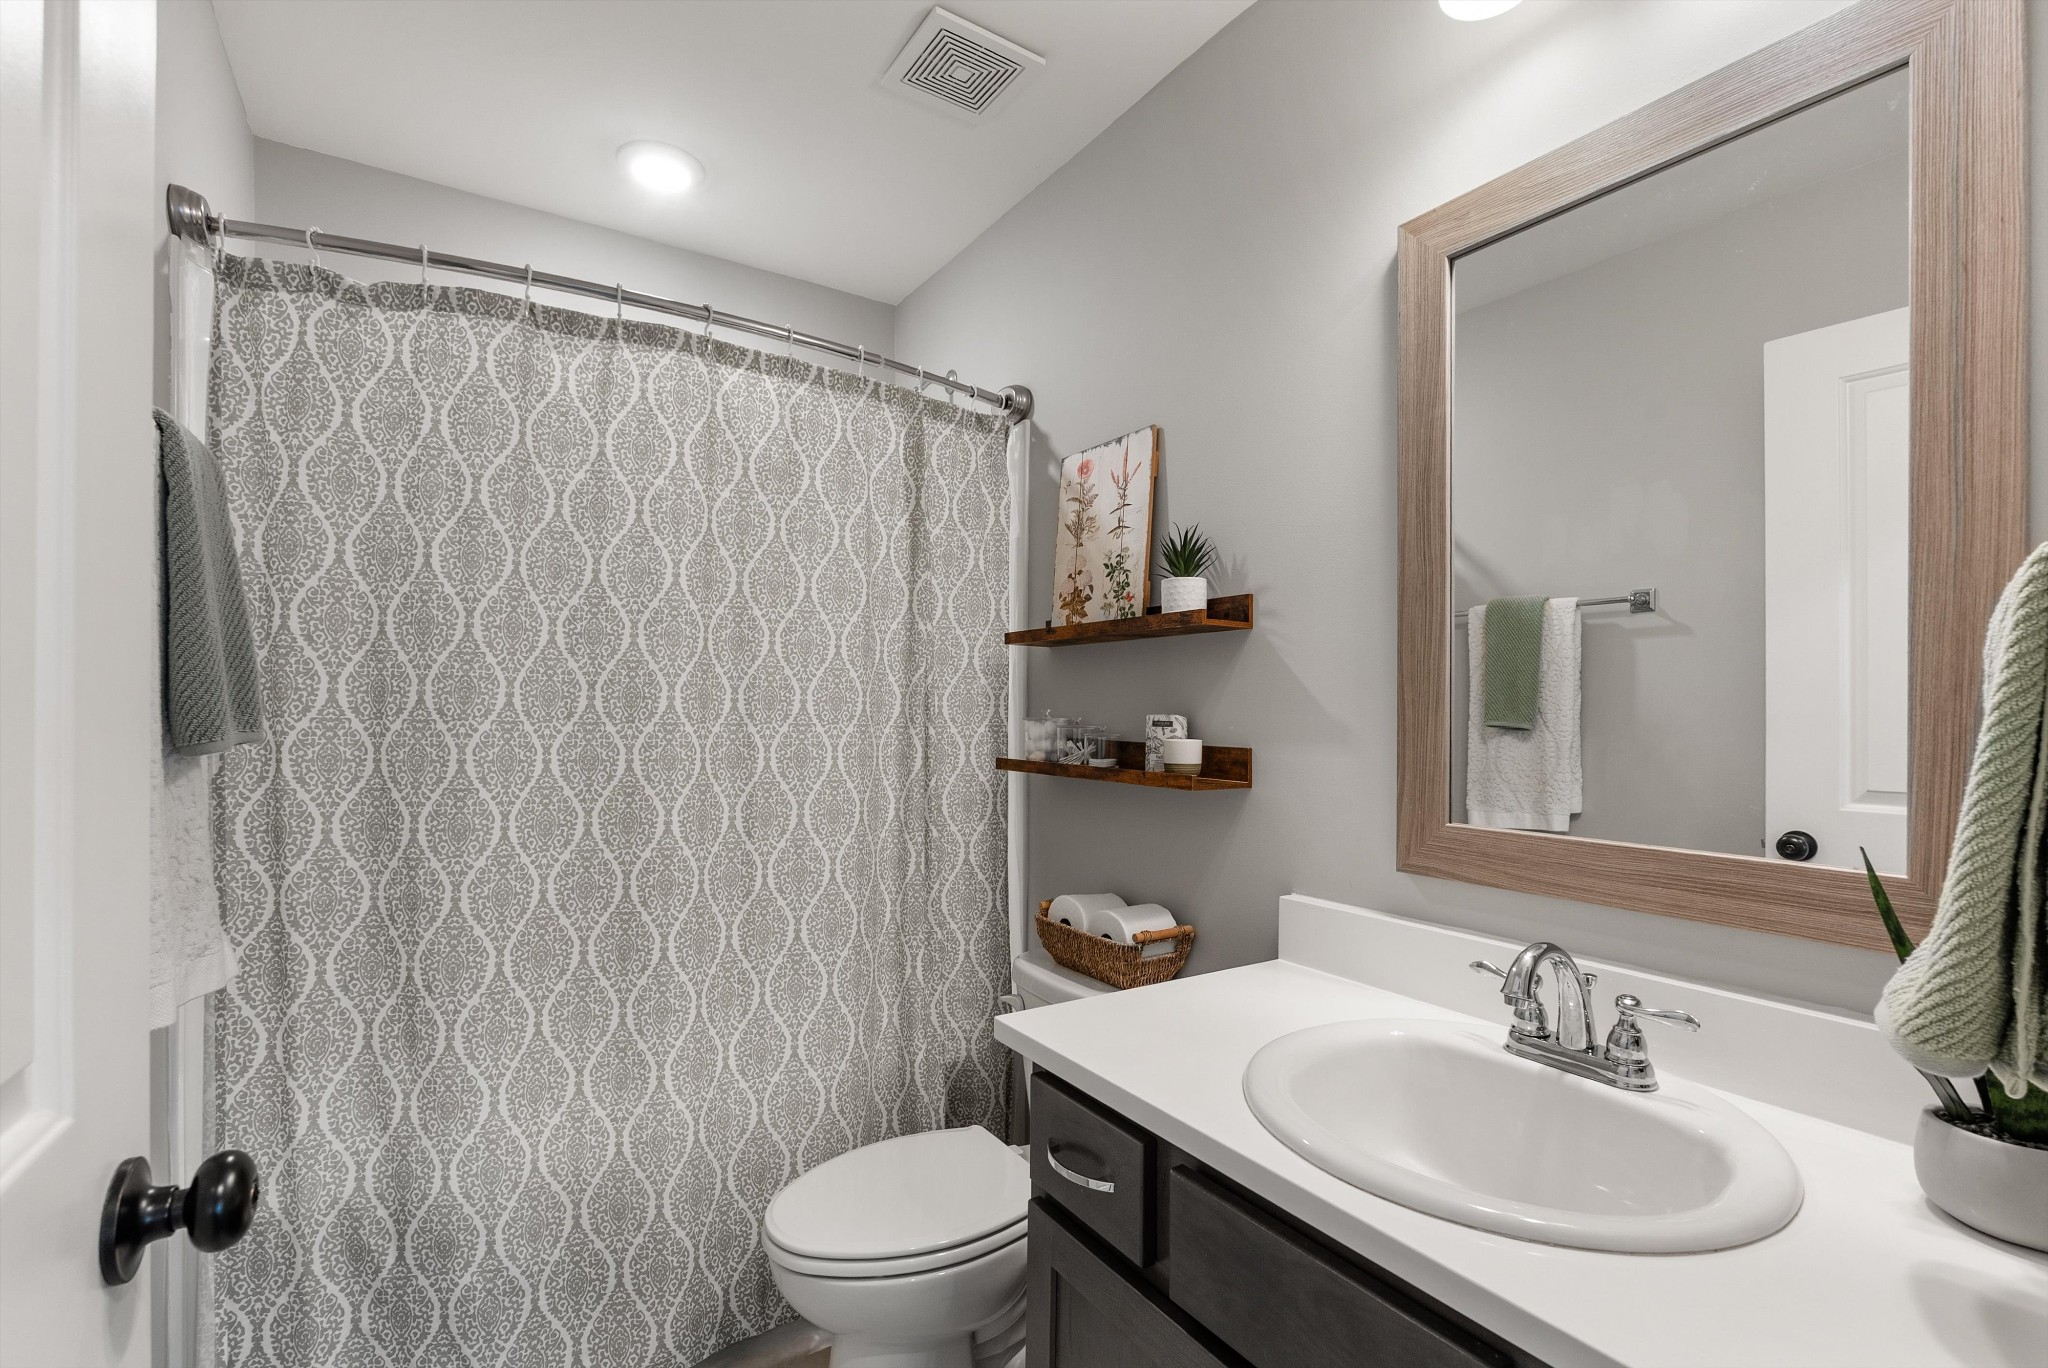
| Total Bathrooms | 3 |
| Full Bathrooms | 2 |
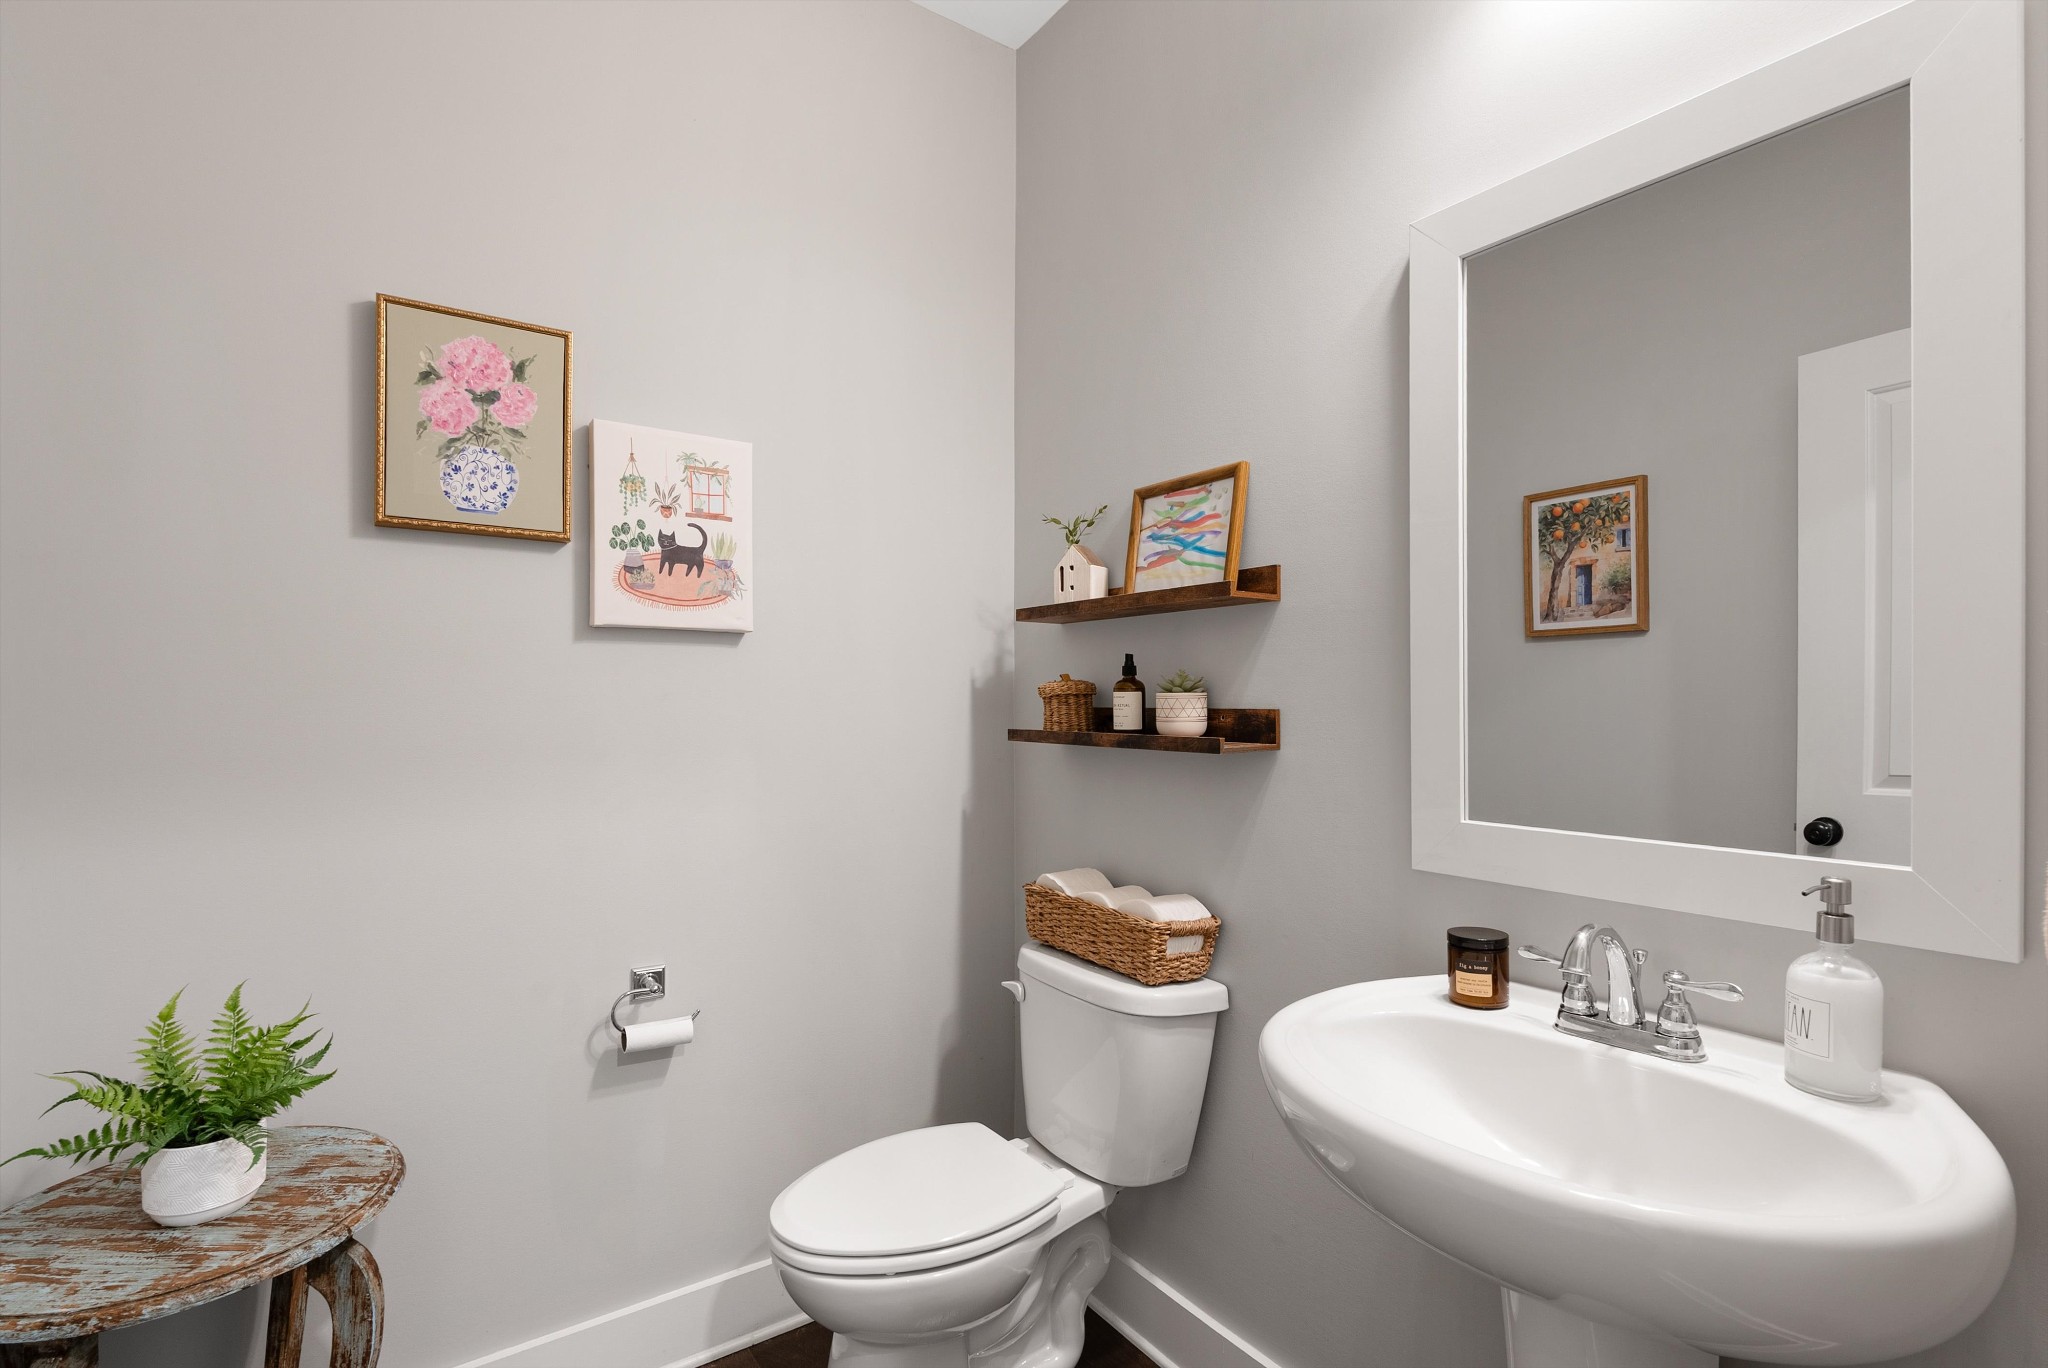
| Half Bathrooms | 1 |
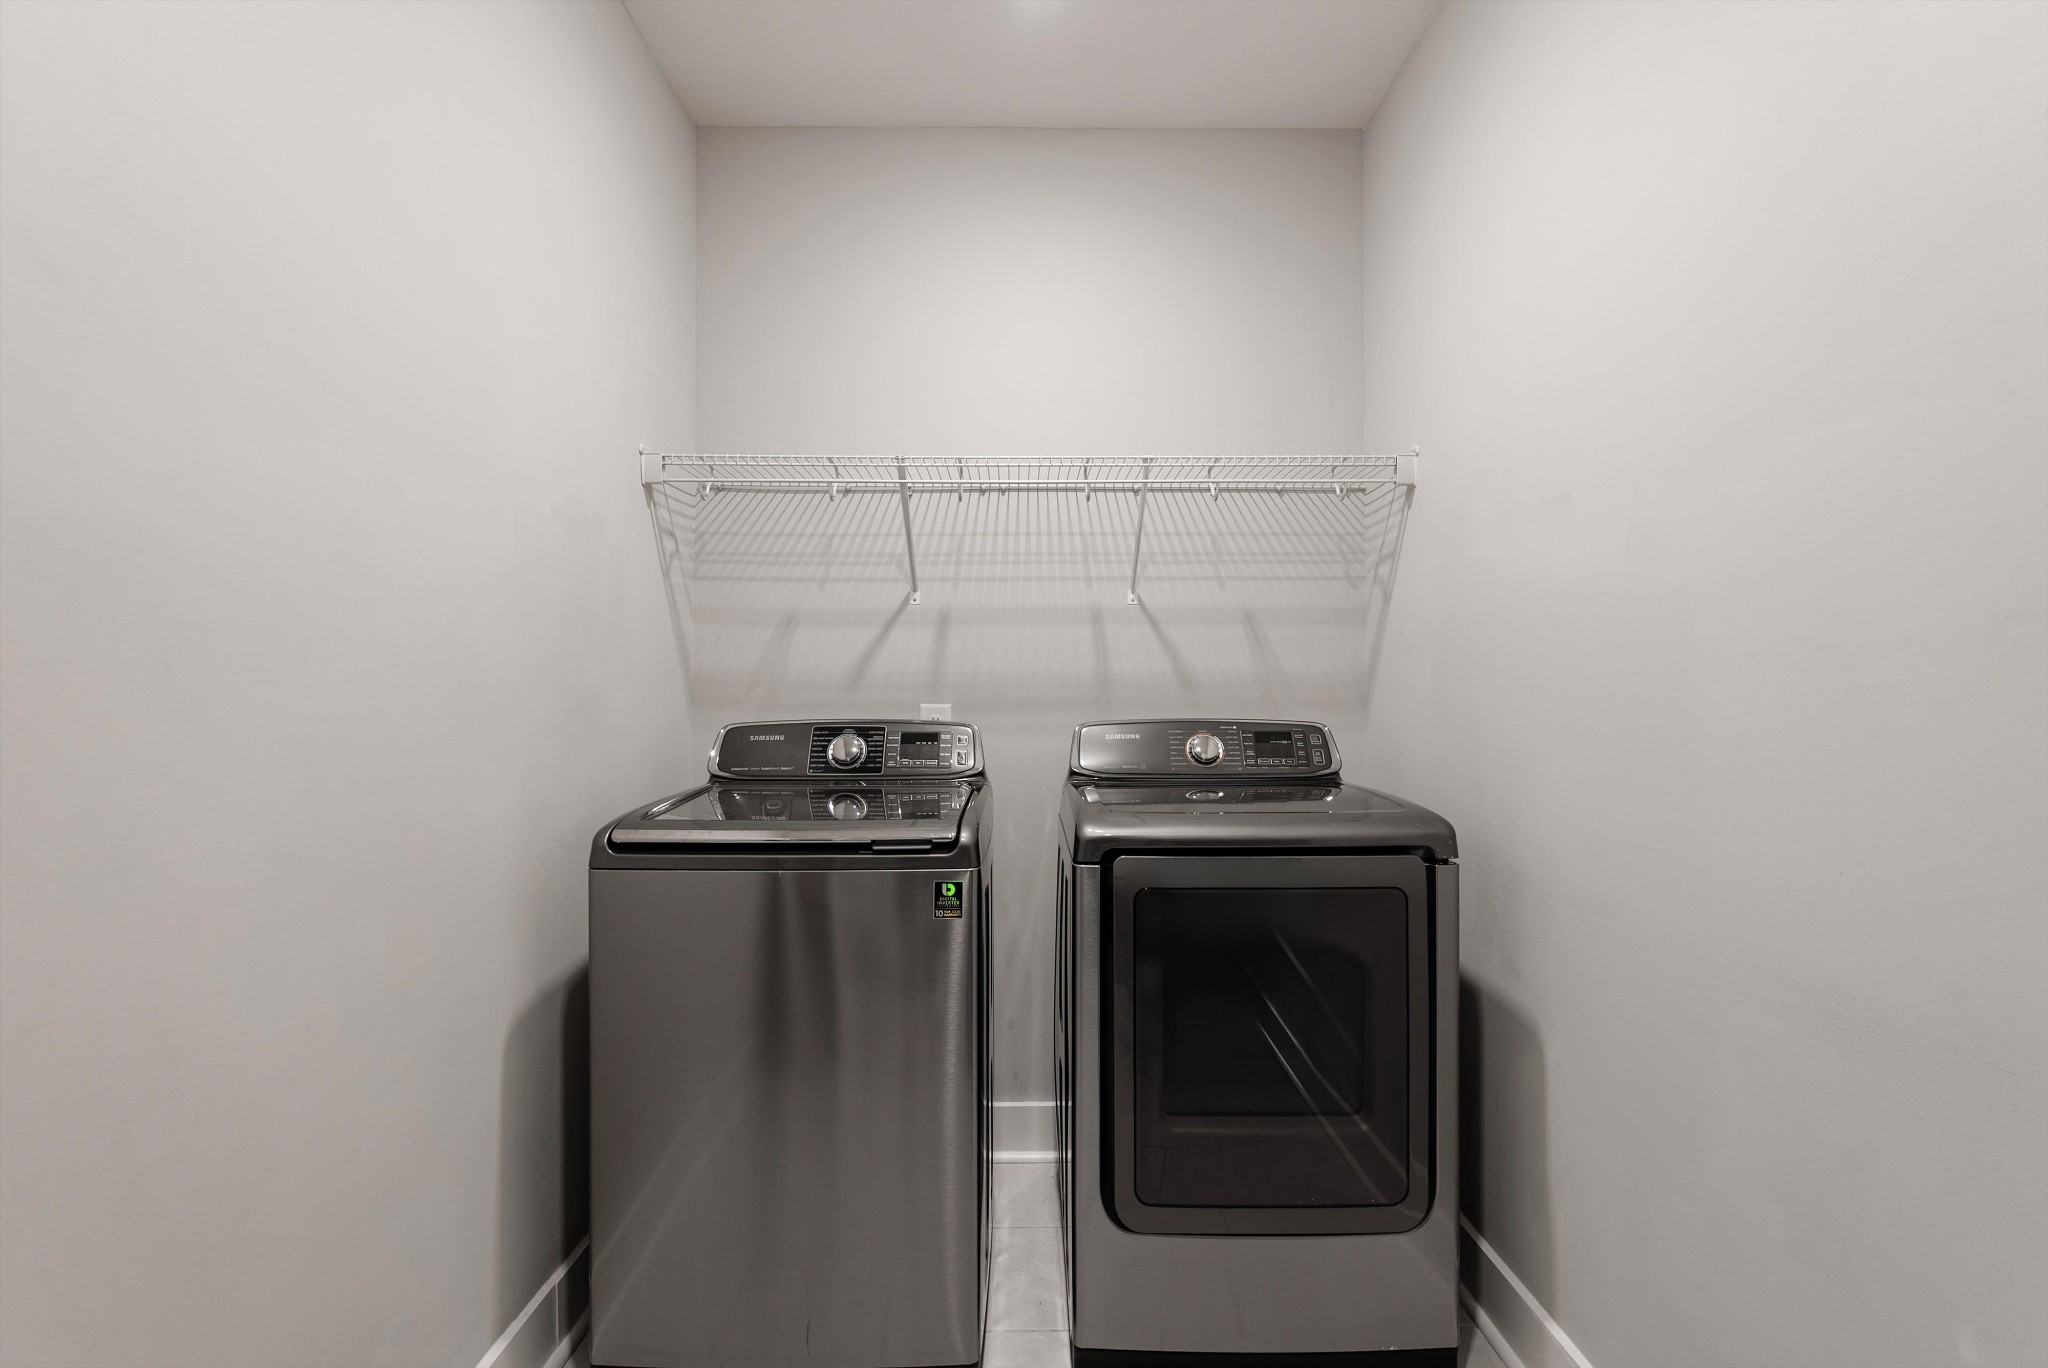
| Laundry Room | Electric Dryer Hookup, Washer Hookup |
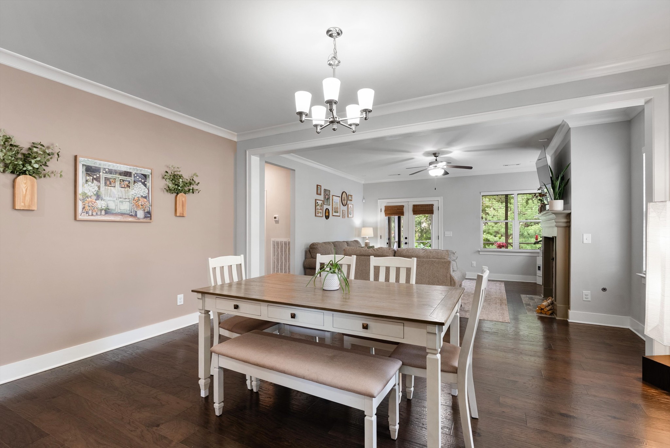
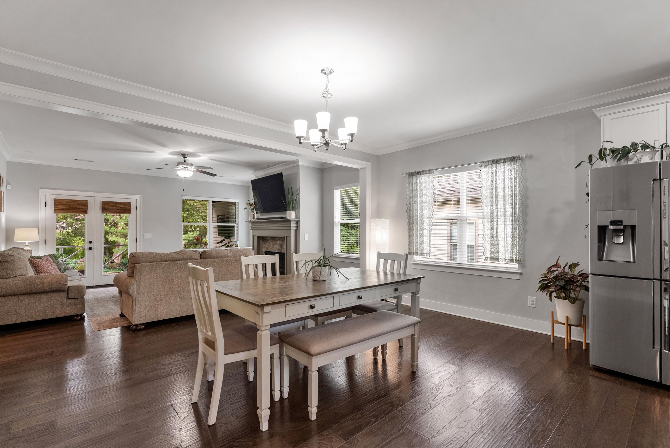
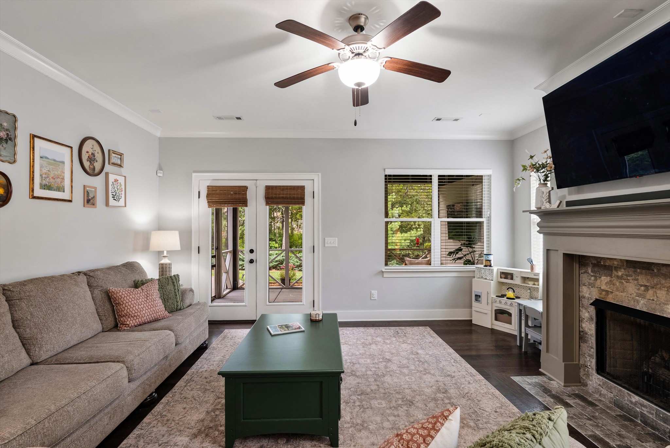
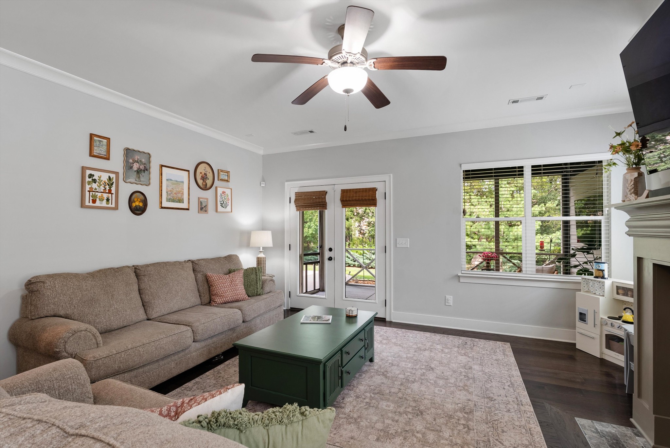
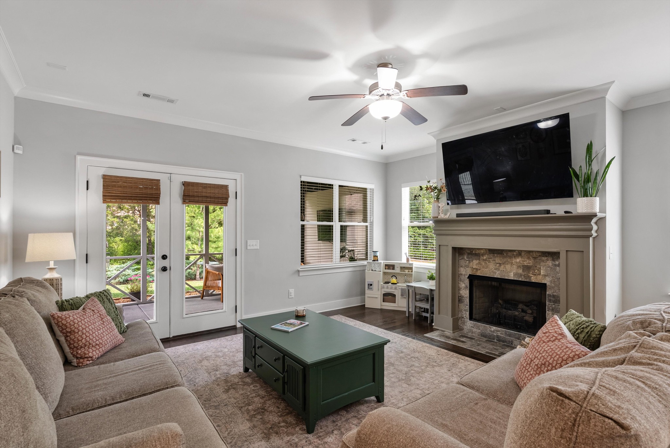
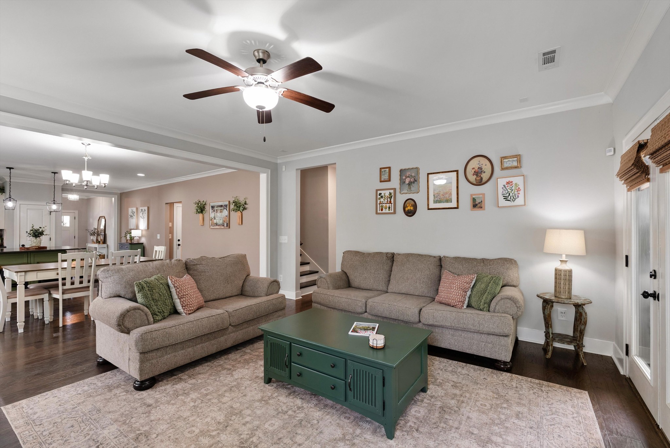
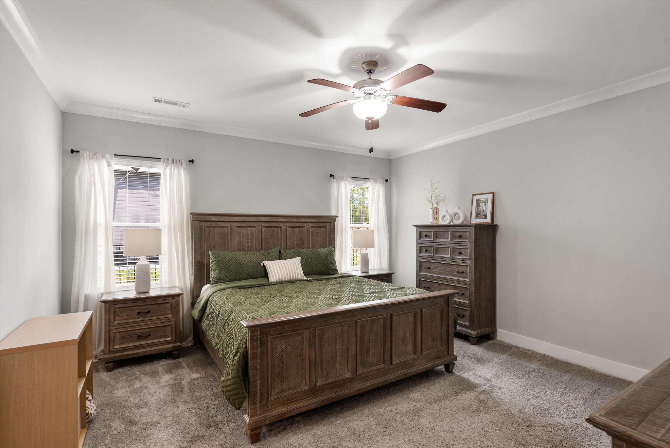
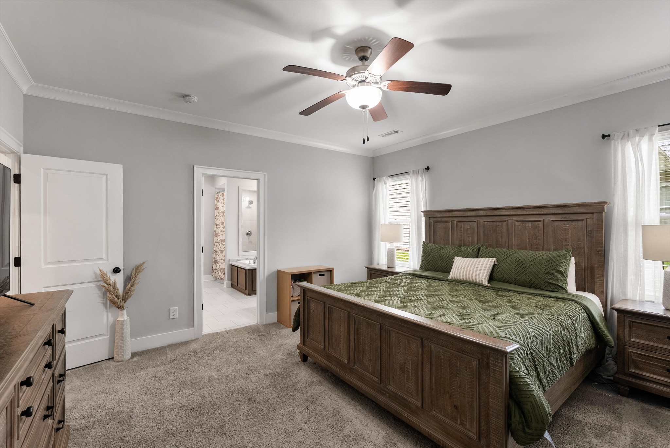
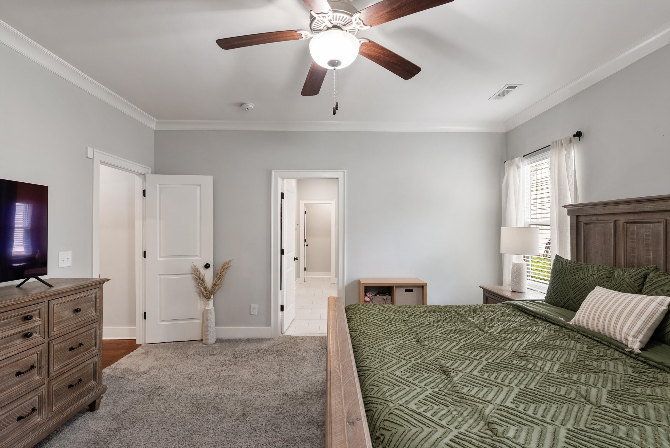
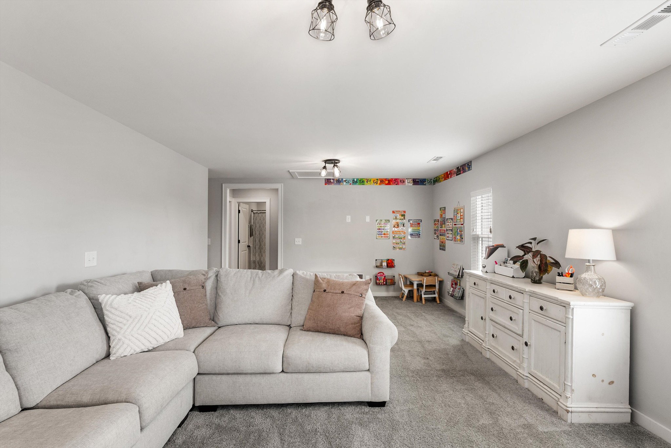
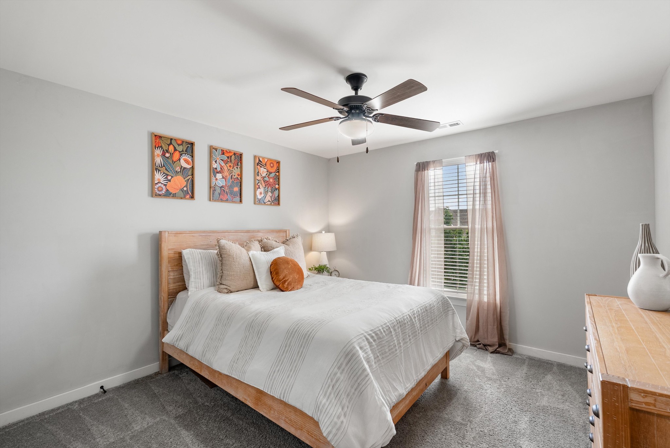
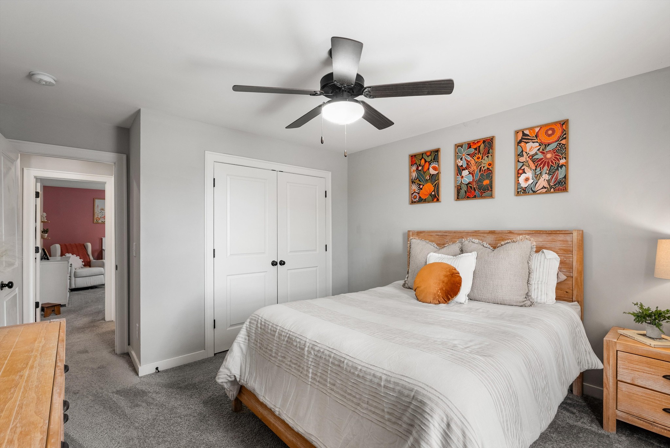
| Flooring | Carpet, Wood, Tile |
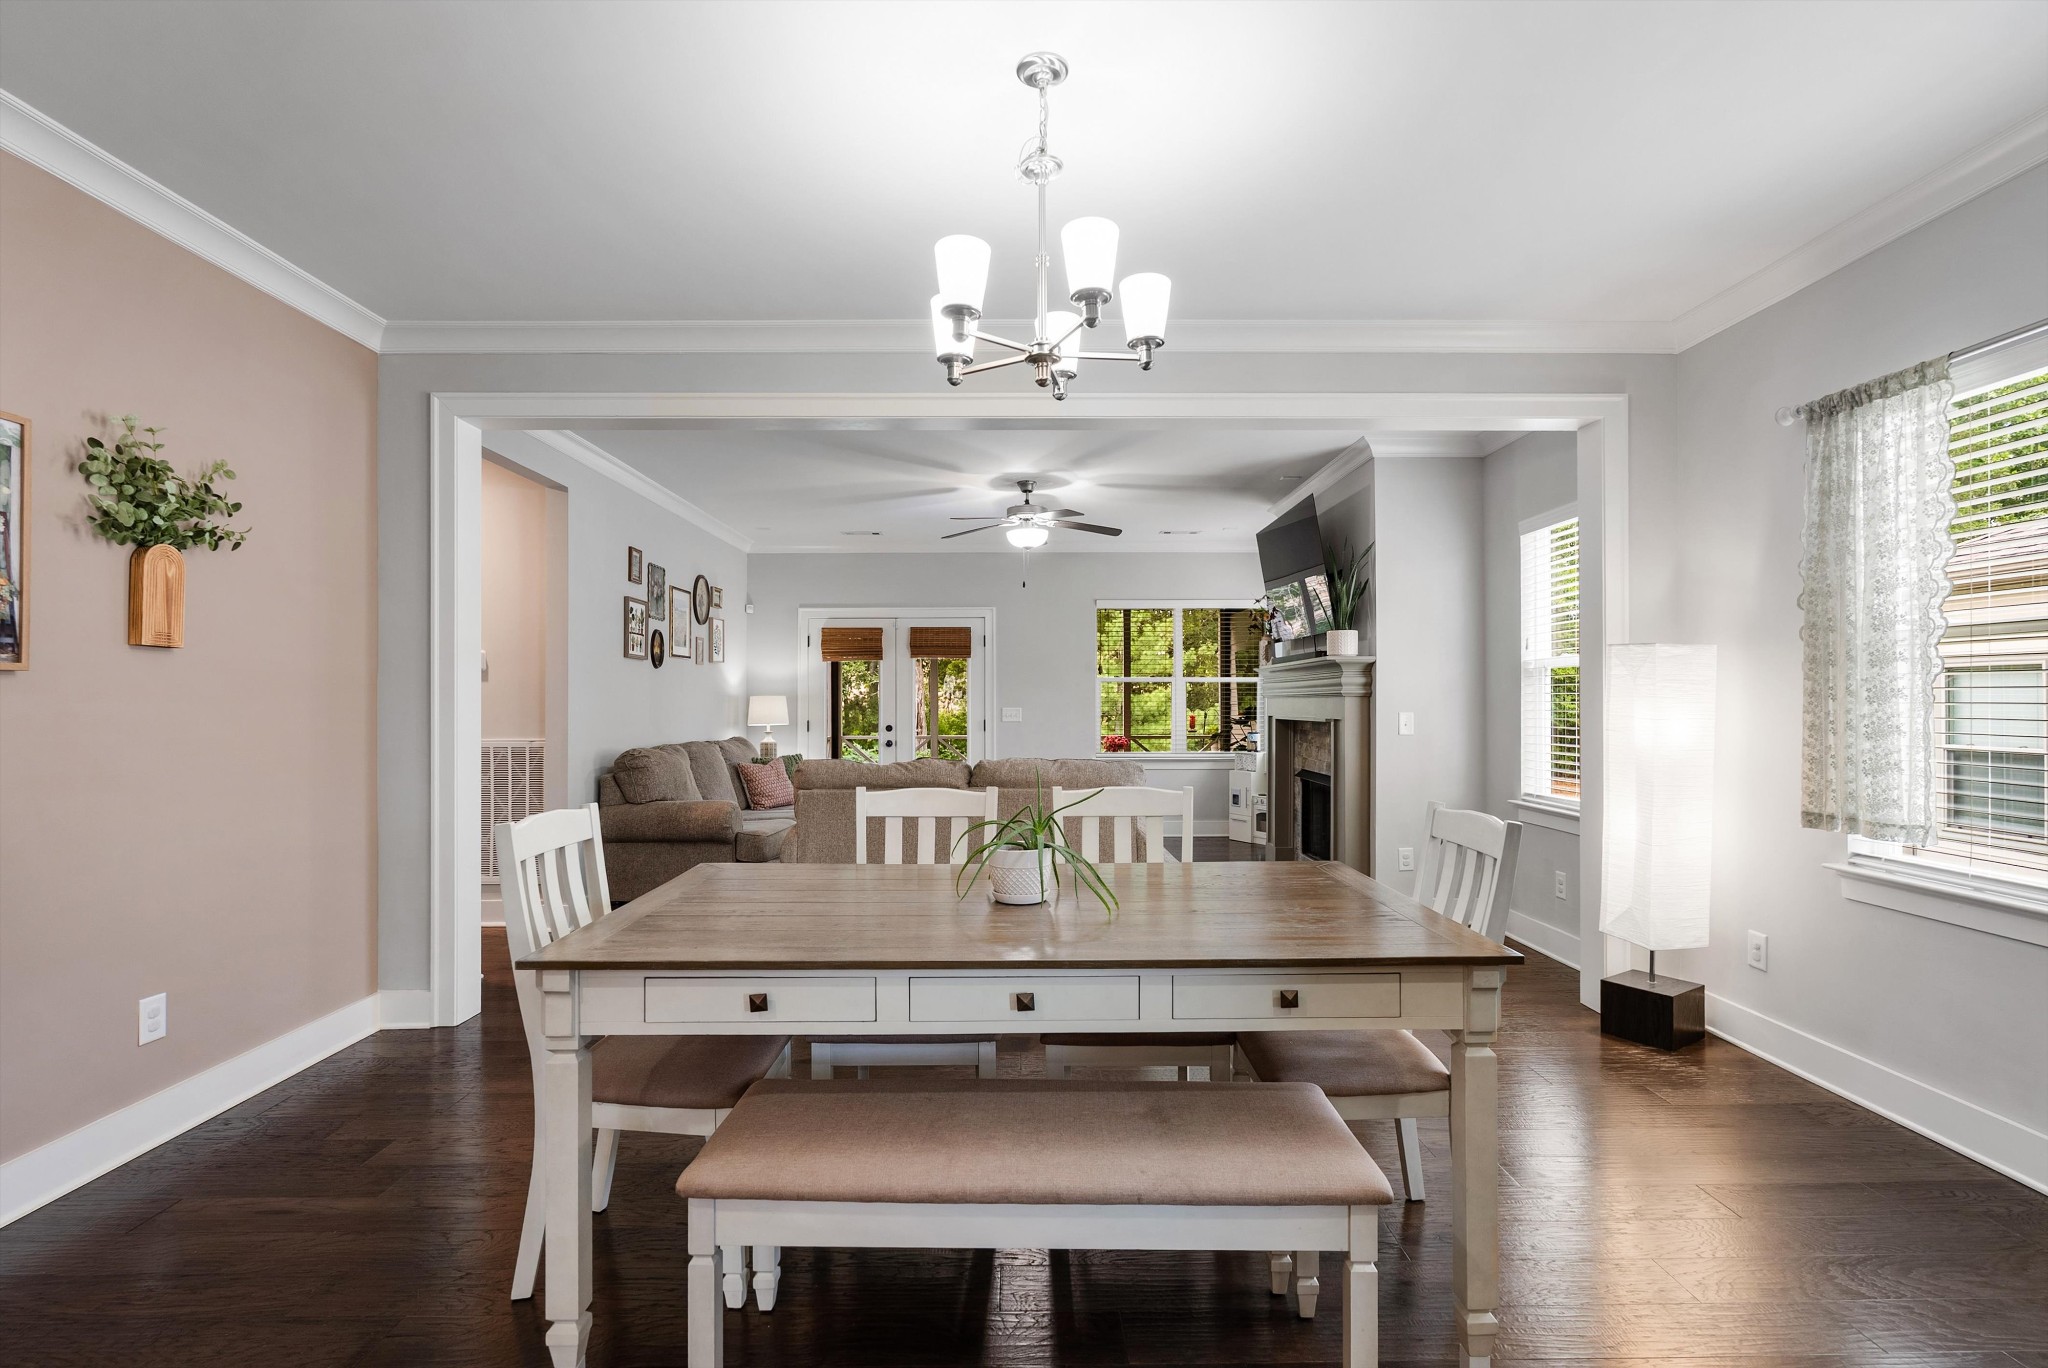
| Fireplace | Den |
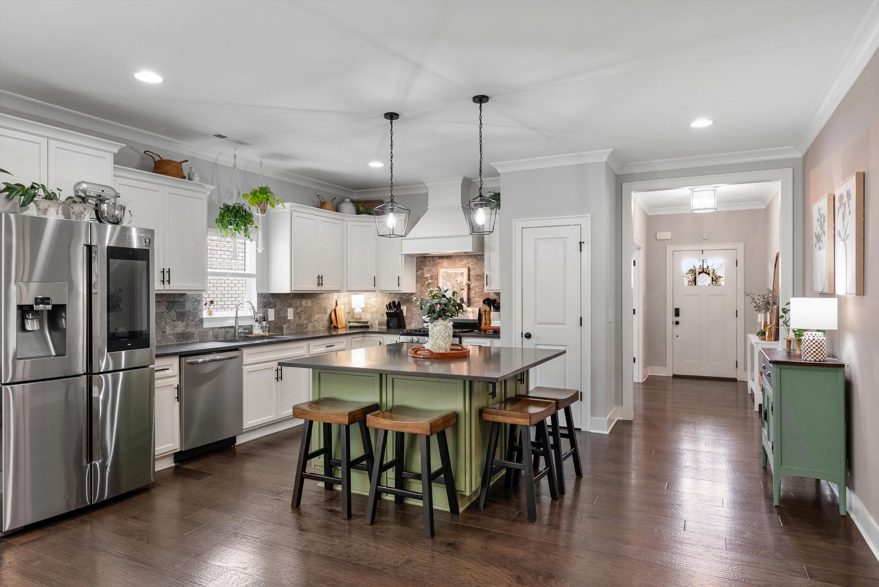
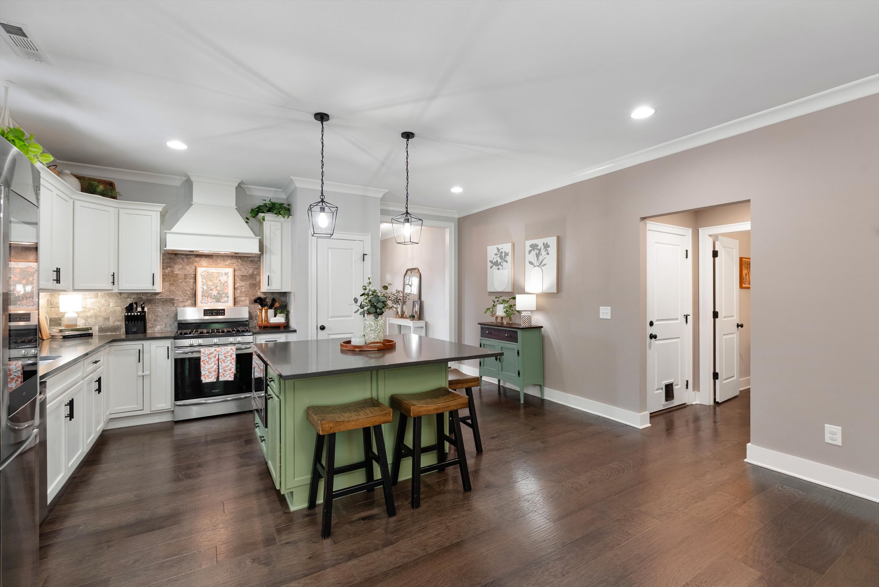
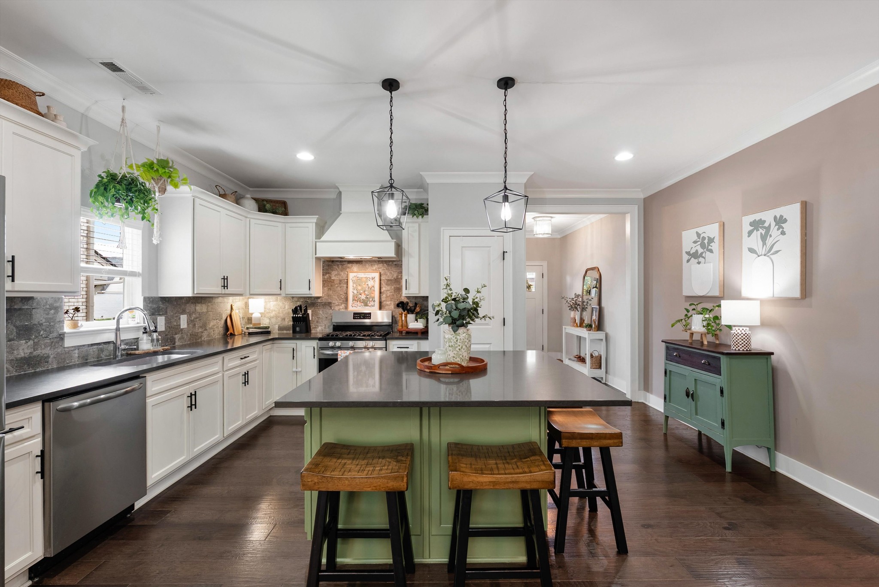
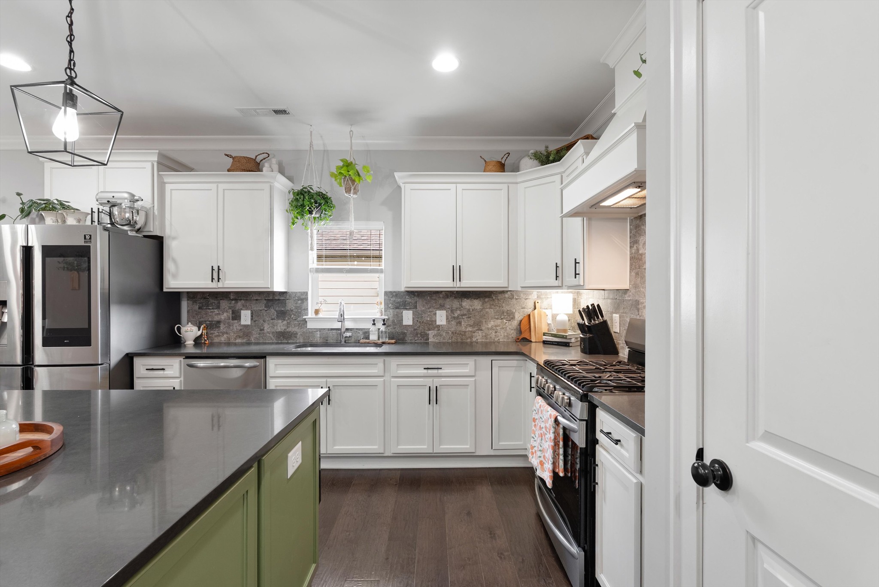
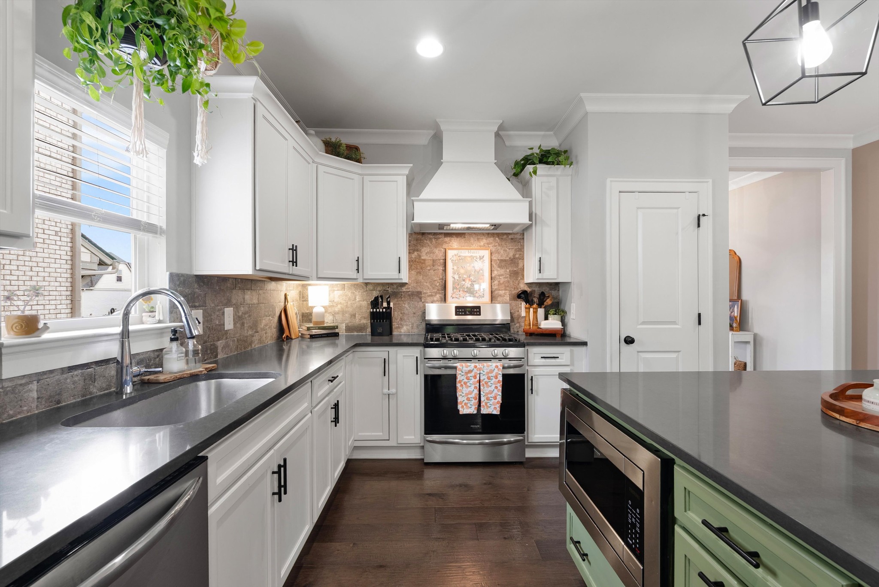
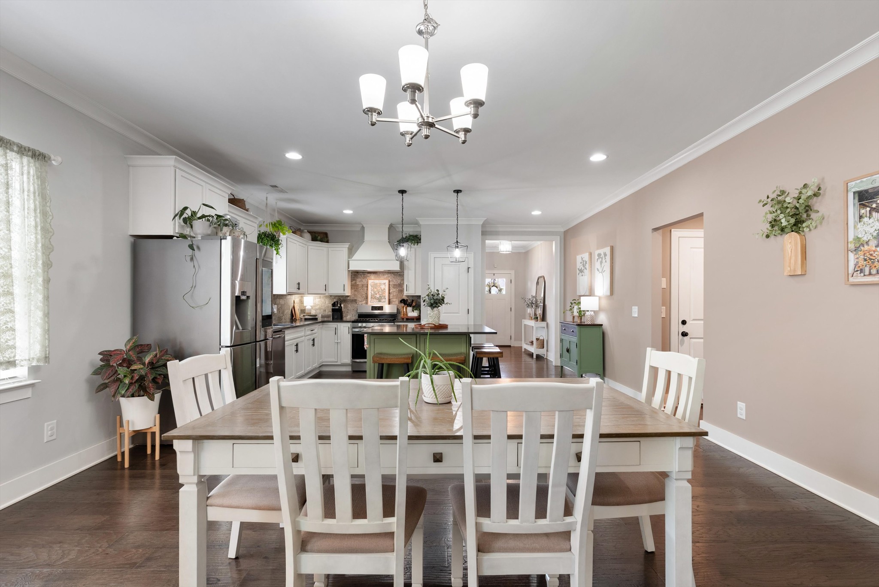
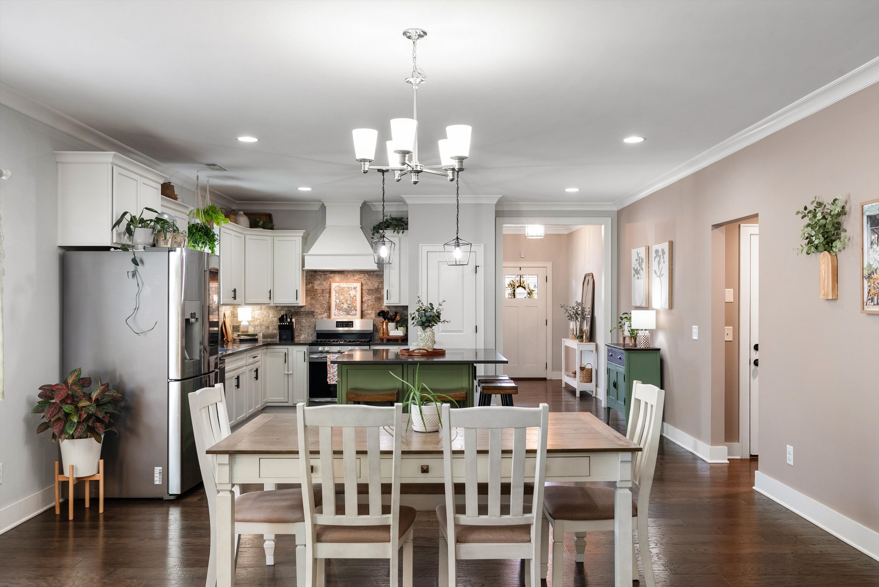
| Appliances | Gas Range, Dishwasher, Disposal, Dryer, Microwave, Refrigerator, Washer |
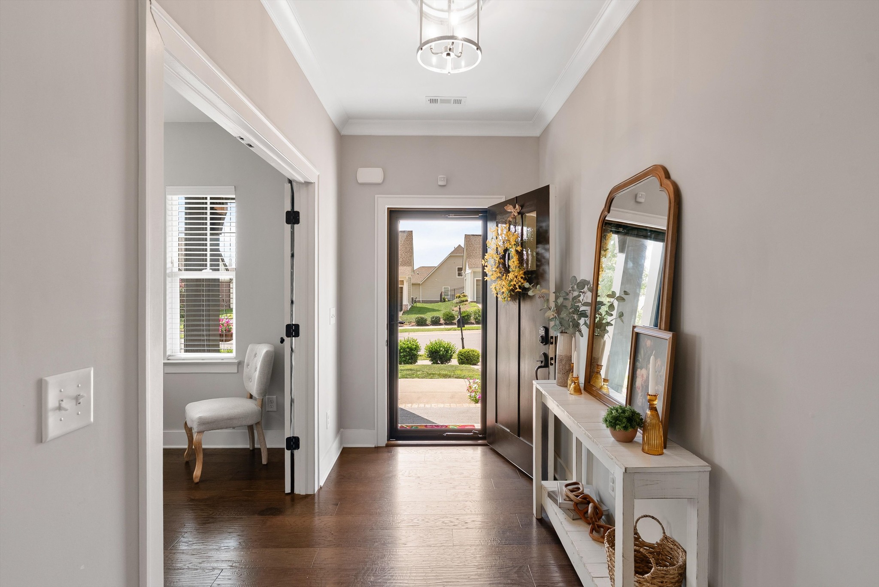
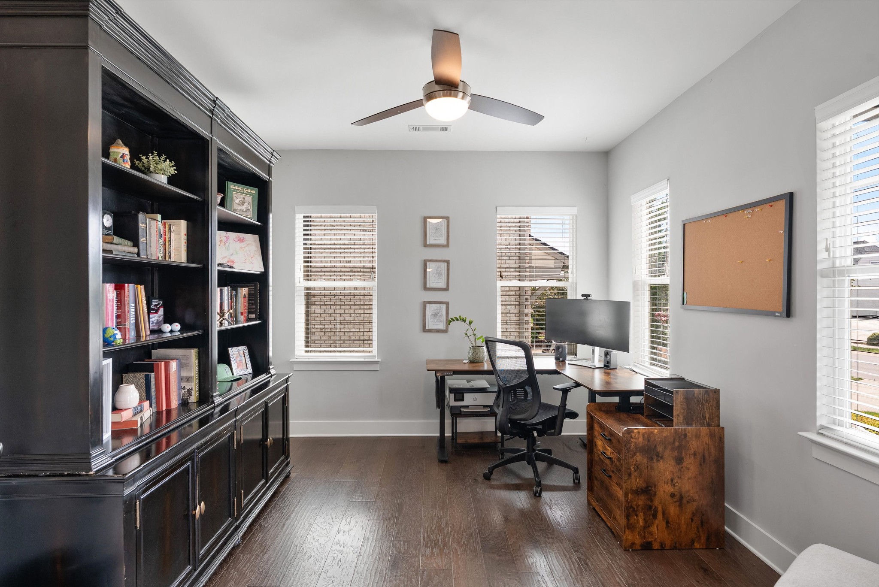
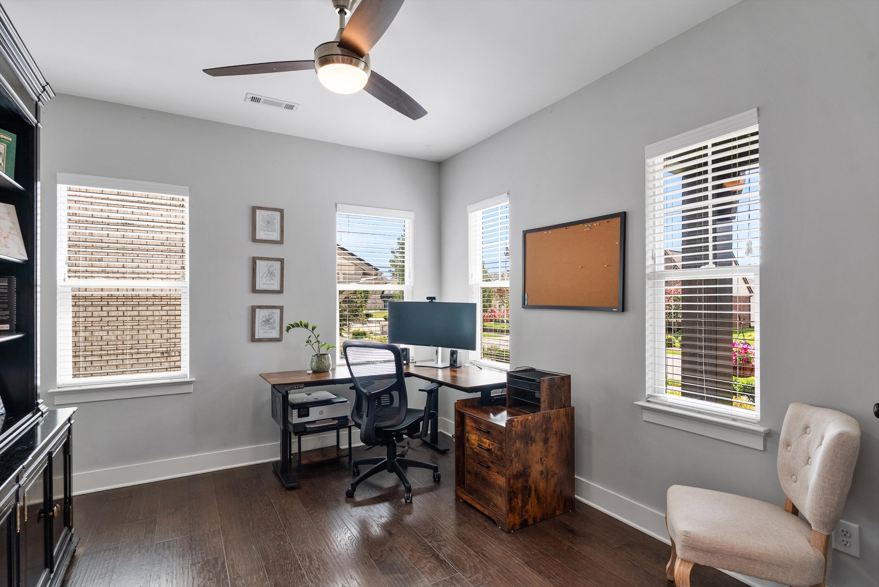
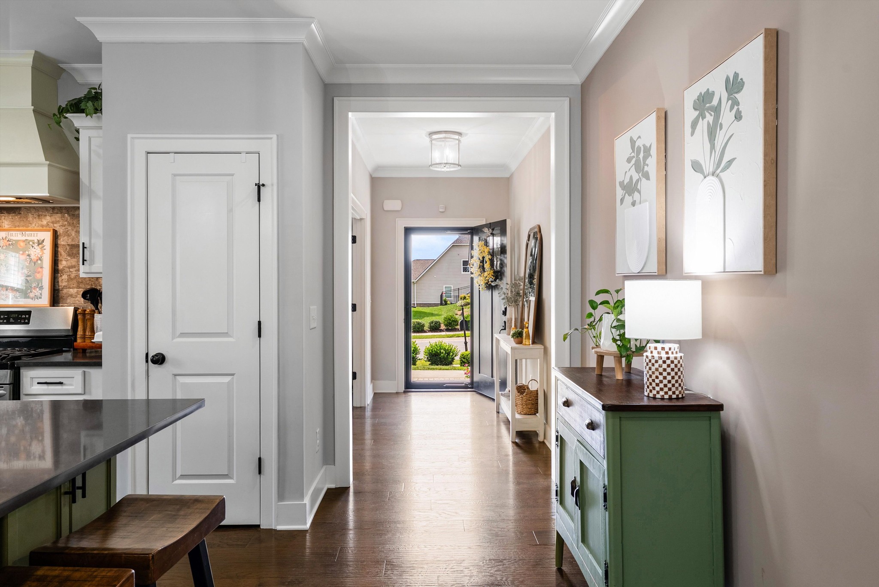
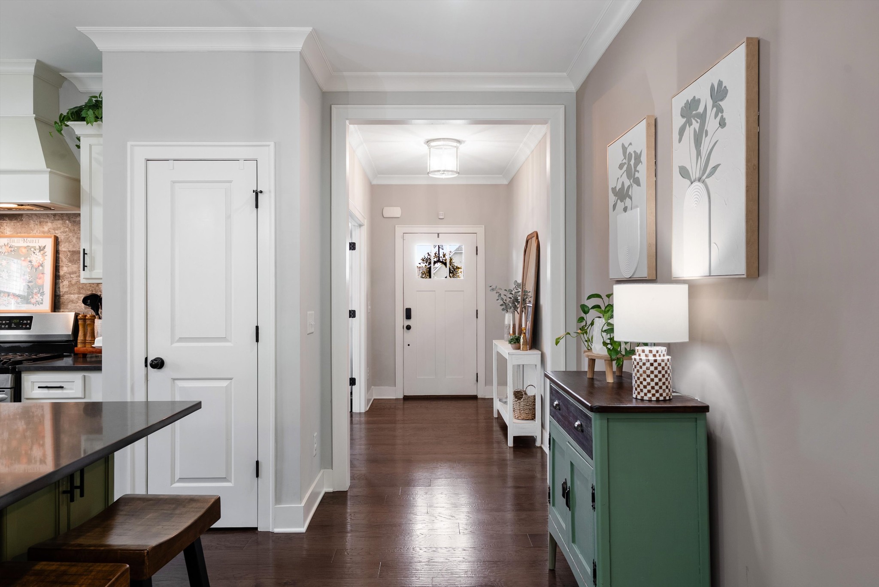
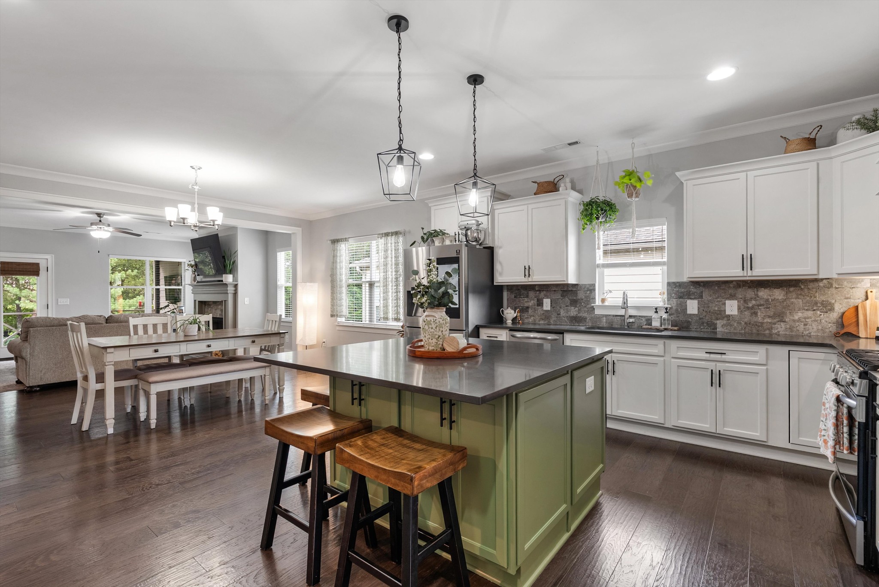
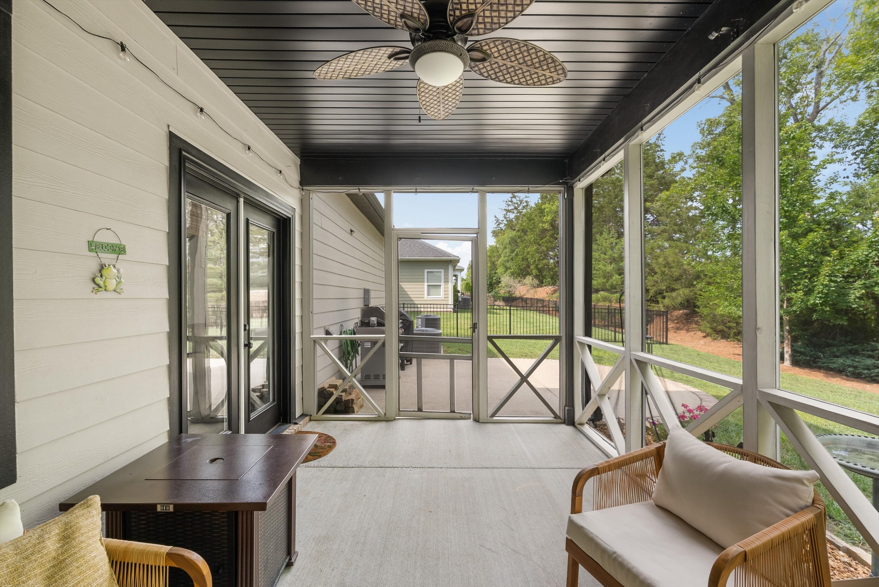
| Other Interior Features | Ceiling Fan(s), Entrance Foyer, Extra Closets, Open Floorplan, Pantry, Smart Camera(s)/Recording, High Speed Internet, Kitchen Island |
| Stories | 2 |
|---|---|
| Garage Space | 2.0 |
| Water Source | Public |
| Utilities | Water Available, Cable Connected |
| ROOF | Shingle |
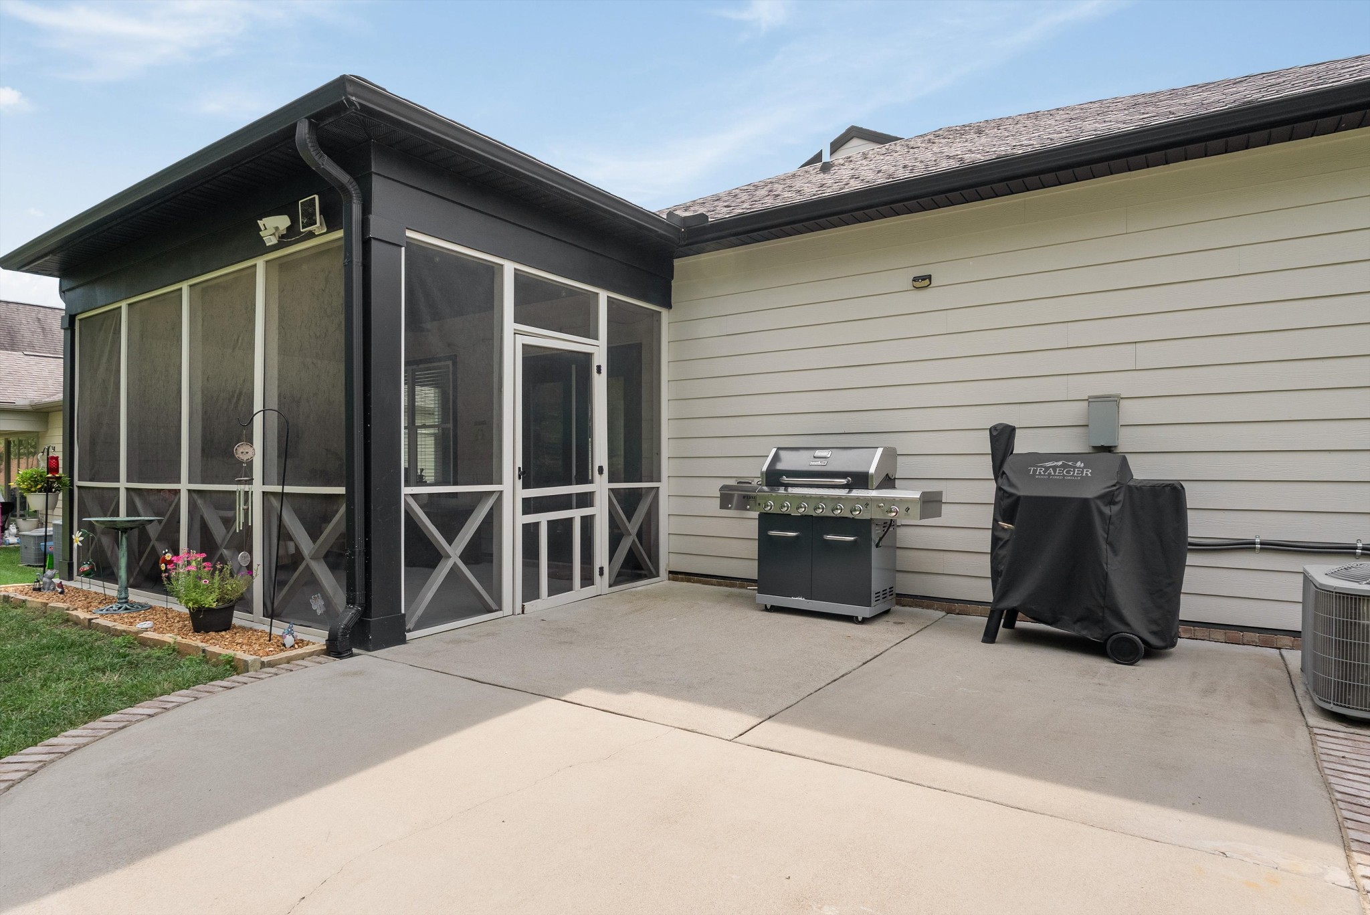
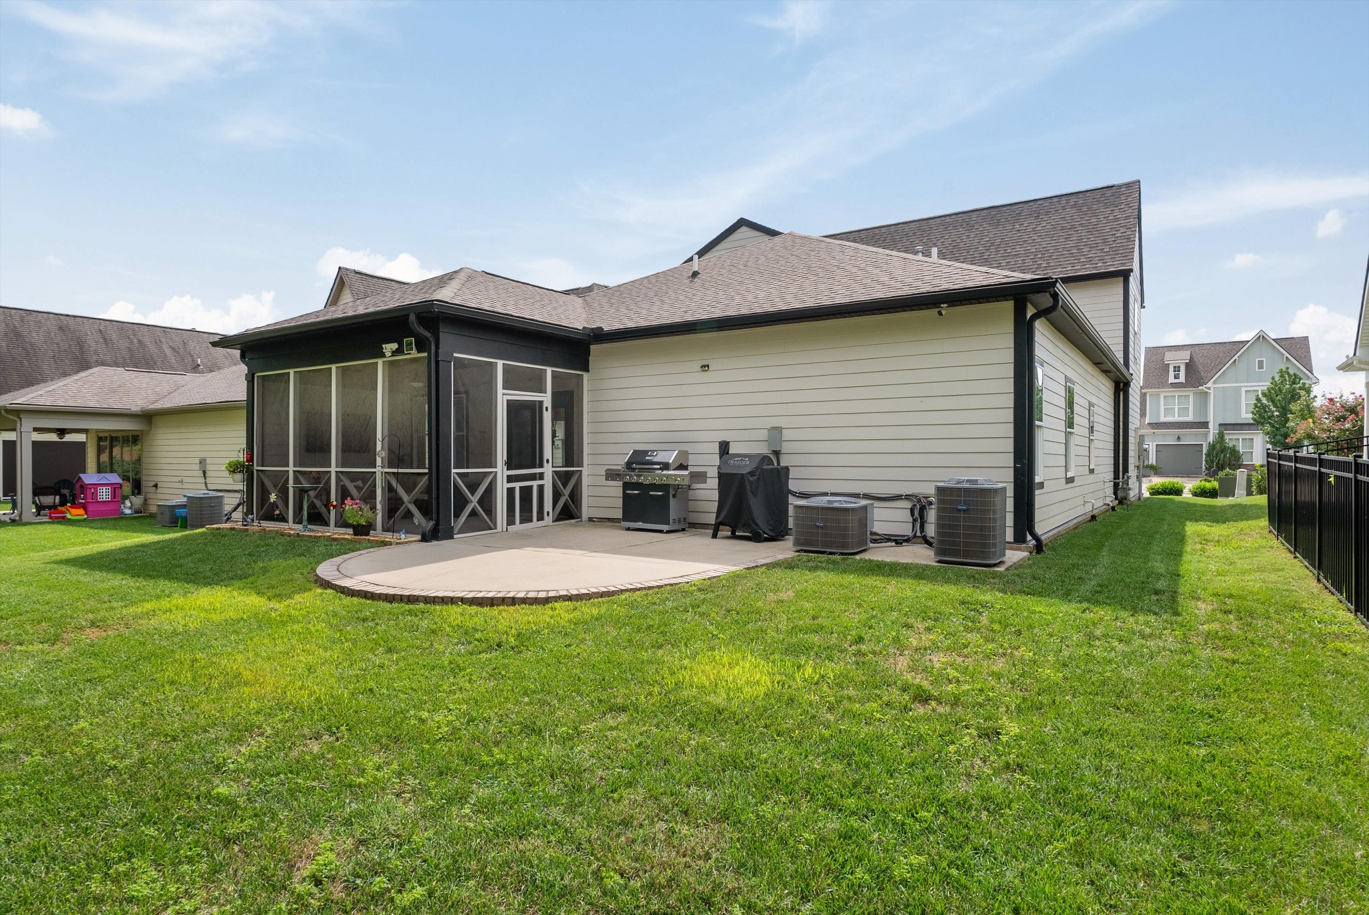
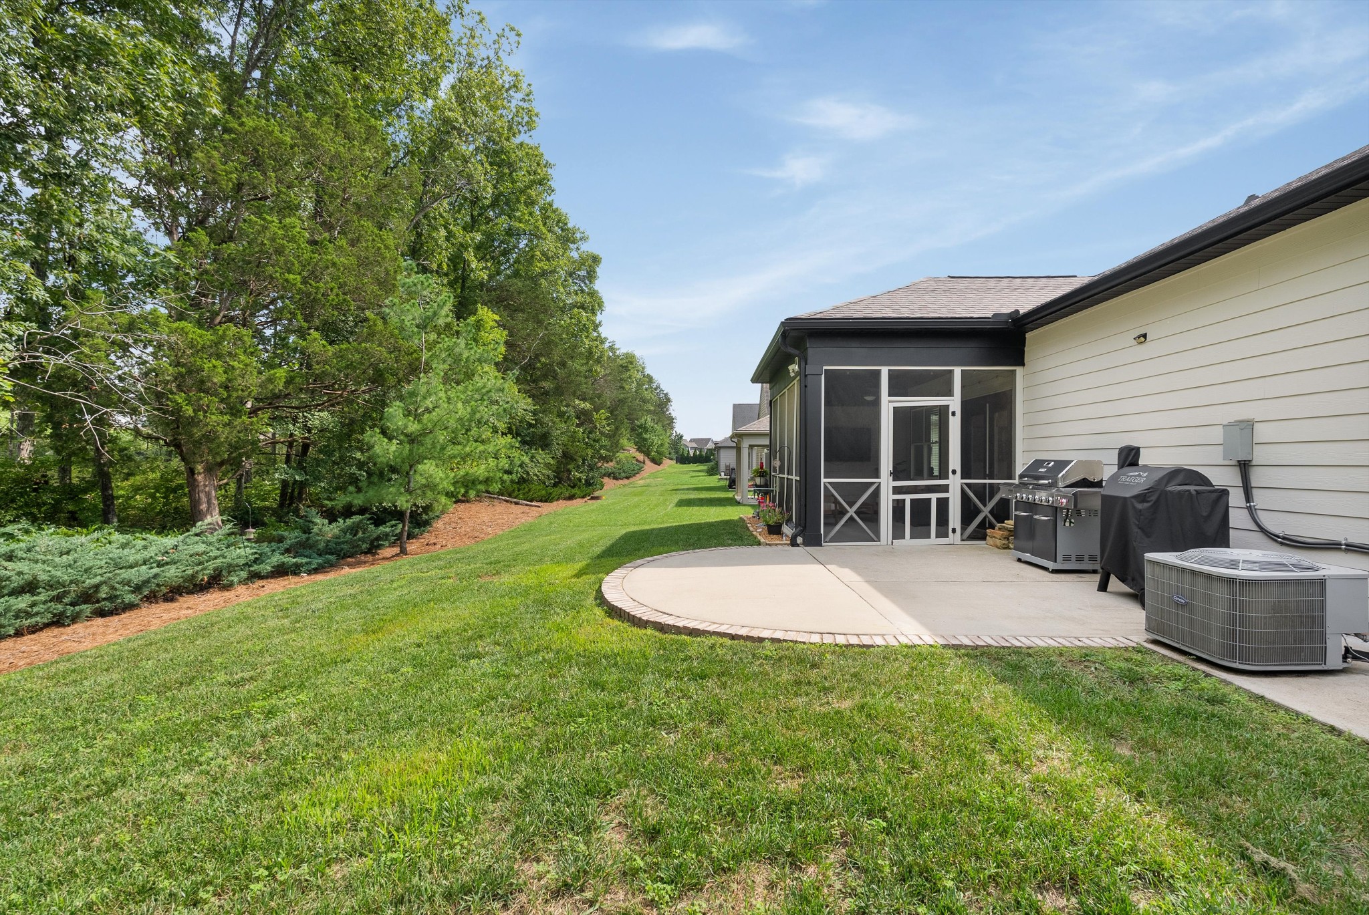
| Lot Features | Level, Wooded |
| Parking | Garage Door Opener, Garage Faces Front, Attached |
| Heat Type | Central |
| Air Conditioning | Ceiling Fan(s), Central Air |
| Sewer | Public Sewer |
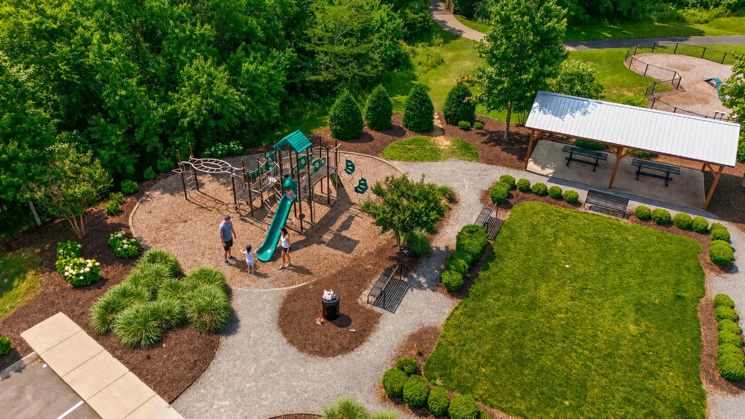
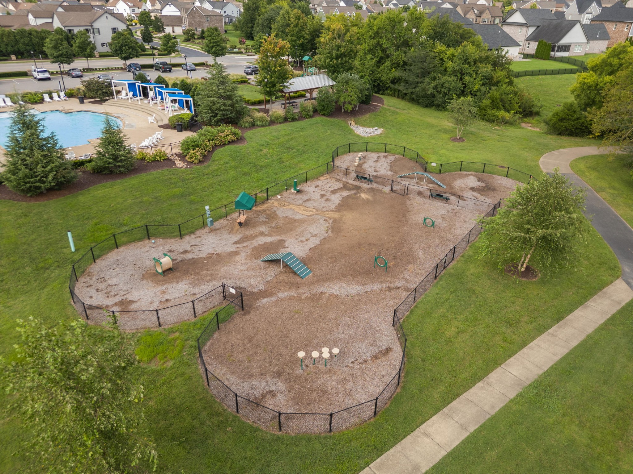
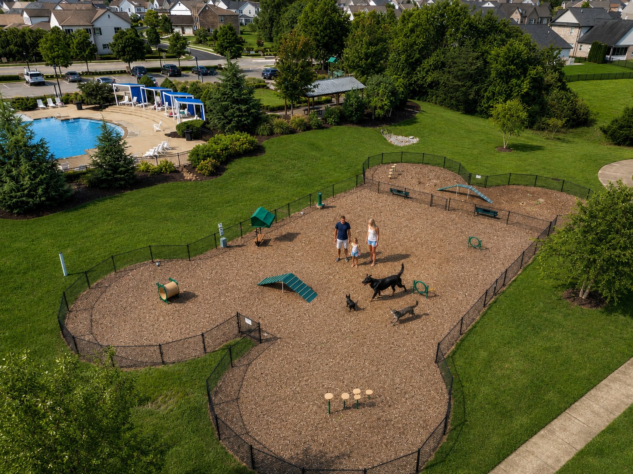
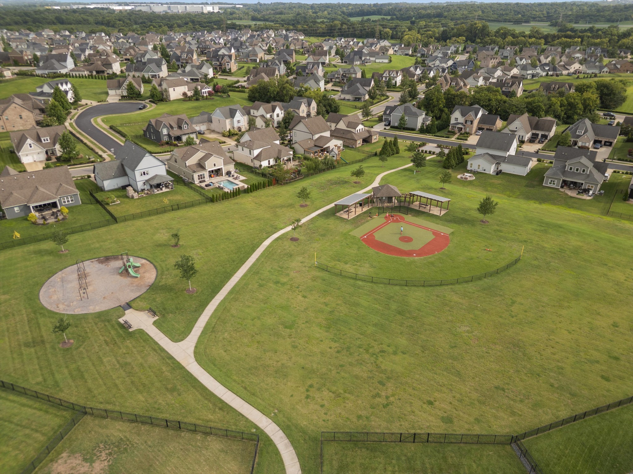
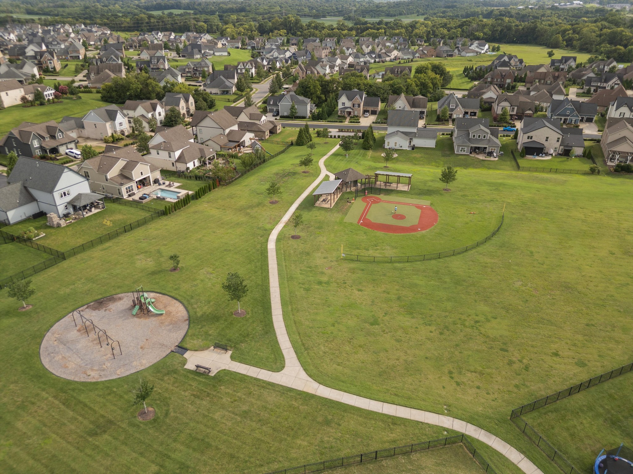
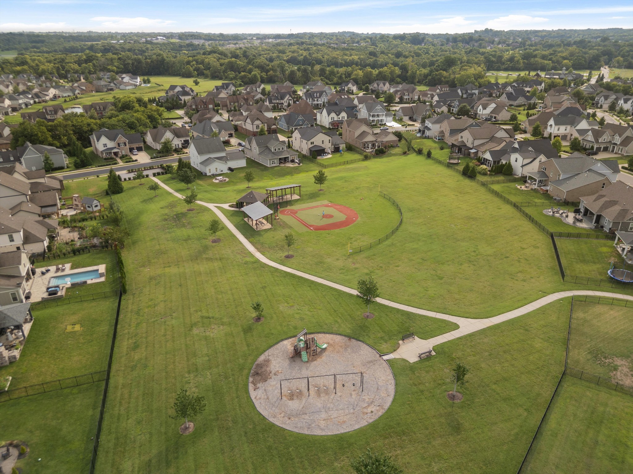
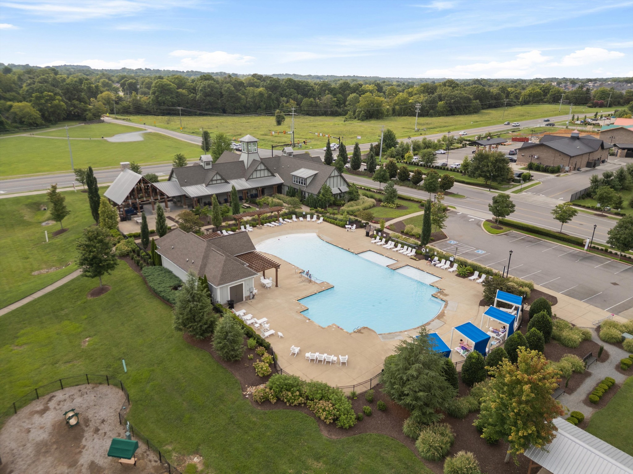
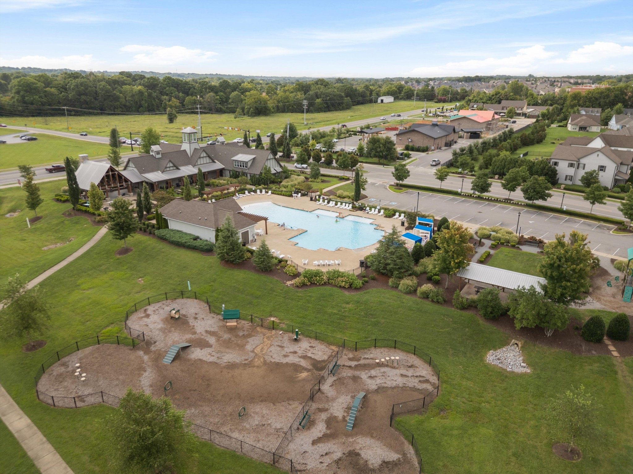
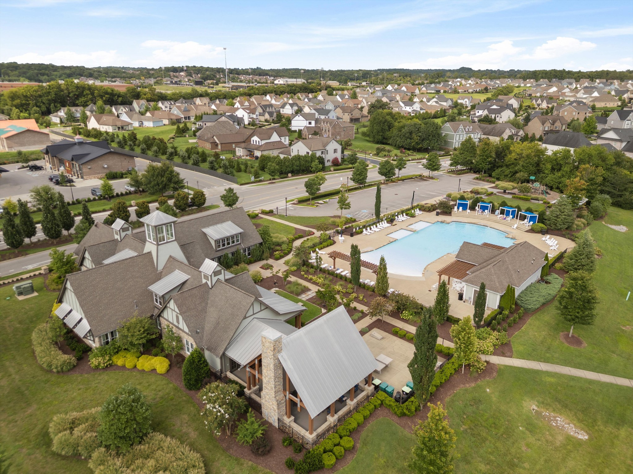
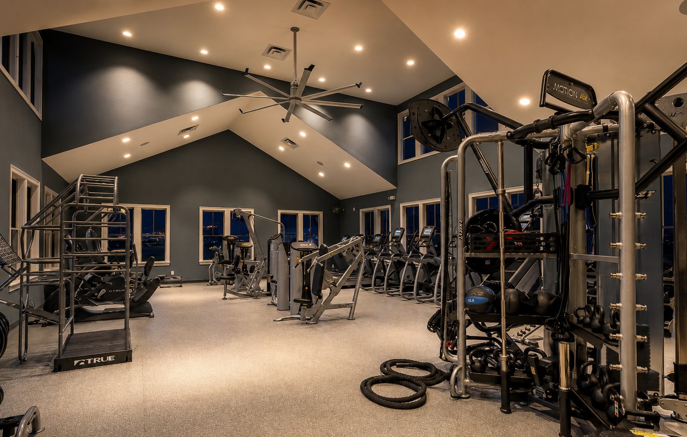
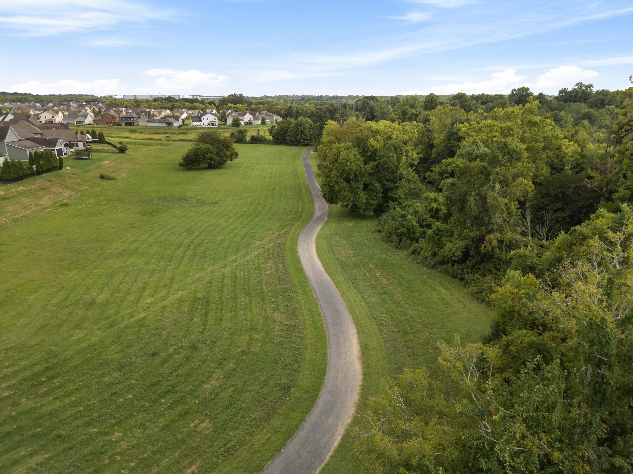
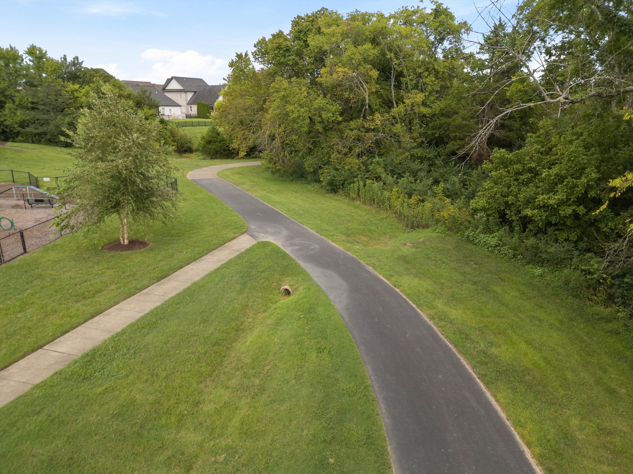
| HOA Amenities | Clubhouse, Dog Park, Fitness Center, Park, Playground, Pool, Sidewalks, Underground Utilities, Trail(s) |
| Security Features | Smoke Detector(s) |
| Other Exterior Features | Smart Camera(s)/Recording, Smart Lock(s) |
| Status | For Sale |
|---|---|
| LIVING SPACE | 2,526 Sq.Ft. |
| TOTAL AREA | 2,526 Sq.Ft. |
| LOT SIZE | 7,405.2 Sq.Ft. |
| MLS® ID | 3500836 |
| Type | Residential |
| Year Built | 2019 |
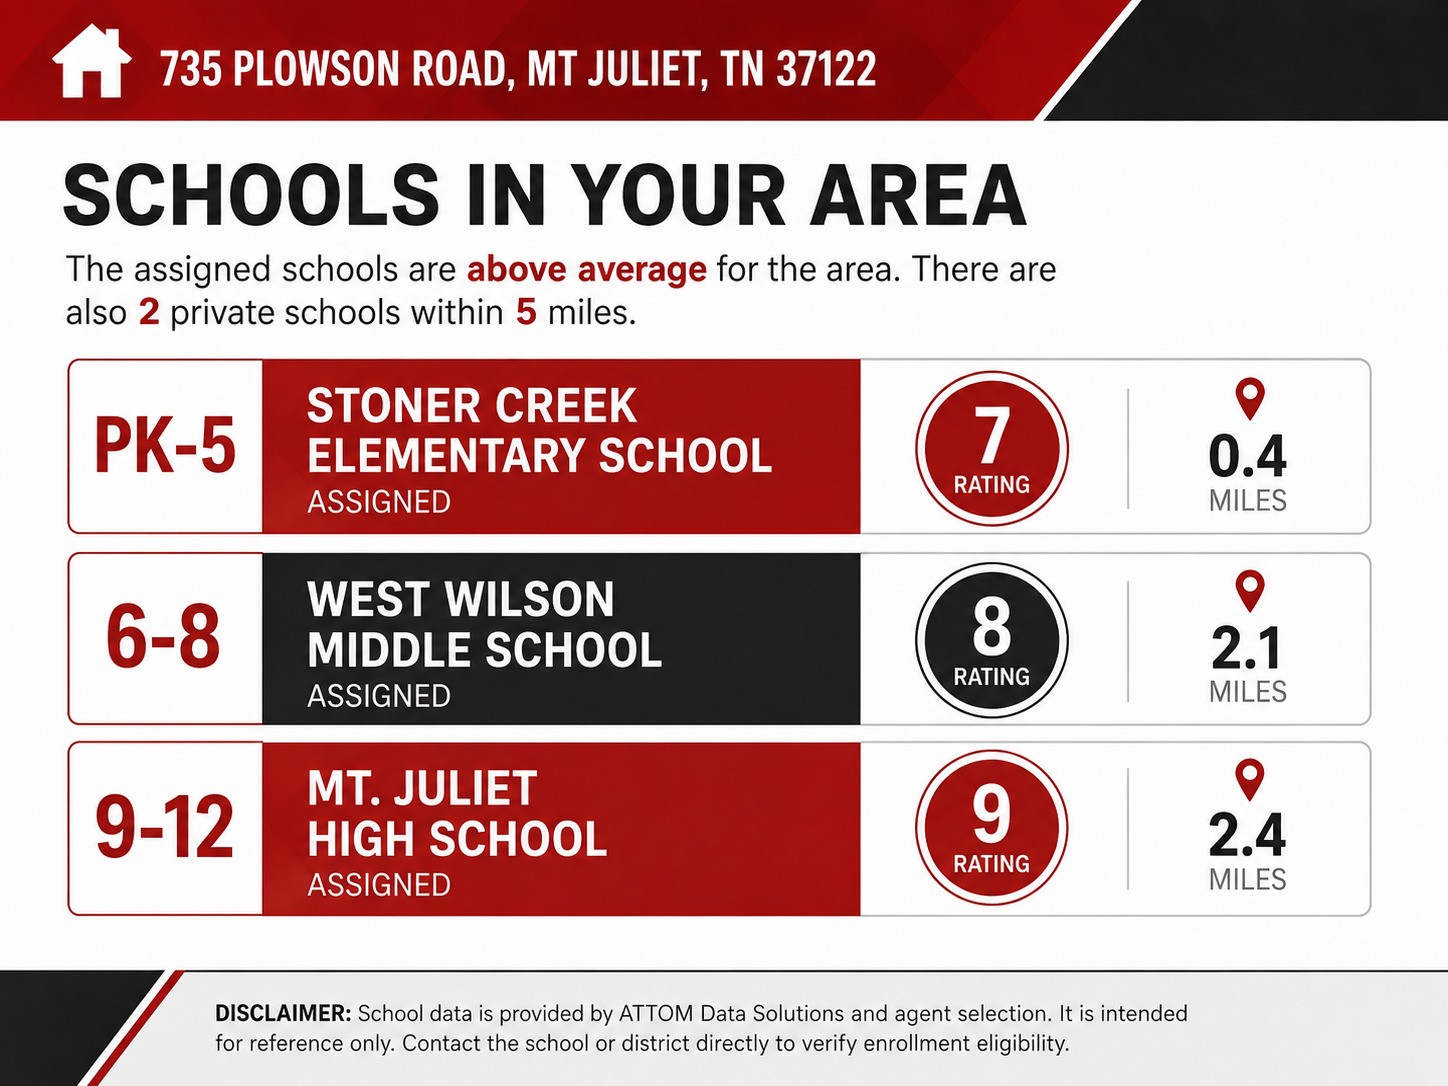
| ELEMENTARY SCHOOL | Stoner Creek Elementary |
| MIDDLE SCHOOL | West Wilson Middle School |
| HIGH SCHOOL | Mt. Juliet High School |
| SALES PRICE | $680,000 |
|---|---|
| REAL ESTATE TAXES | $2,381/yr |
| HOA Fees | $100/mo |
A thoughtful listener and communicator, Peggy recognizes not only the joy, but the stress and anxiety associated with real estate, whether buying or selling.
Let's ConnectCourtesy of Amy Doyle and Scott Coggins