Leave a Message

Thank you for your message. We will be in touch with you shortly.

Peggy Leak

Realtor®

She specializes in waterfront properties with a focus on buildings with strong financials and proven value.

Request Info

246 Barker Rd

246 Barker Rd, Nashville, TN 37214

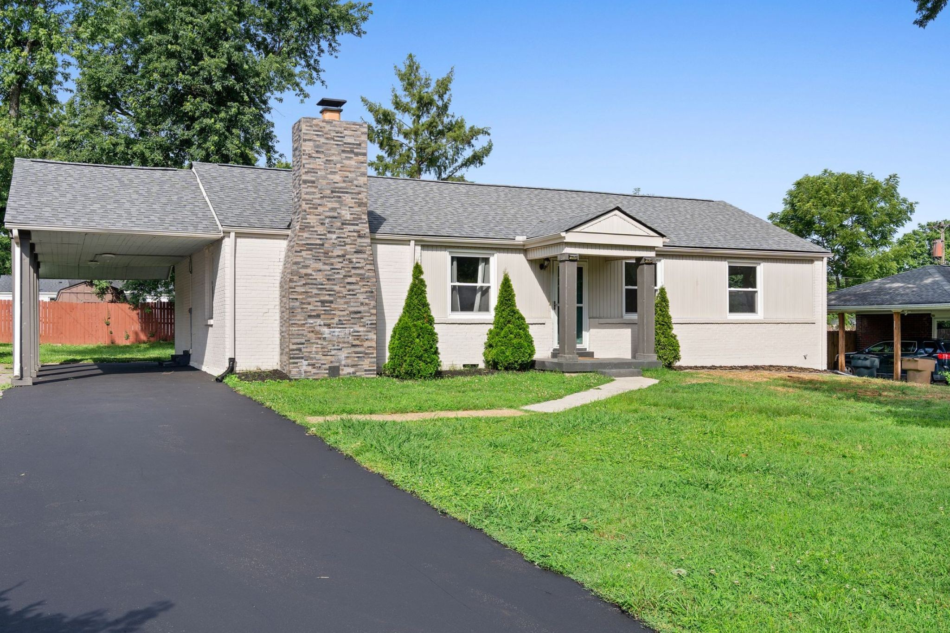
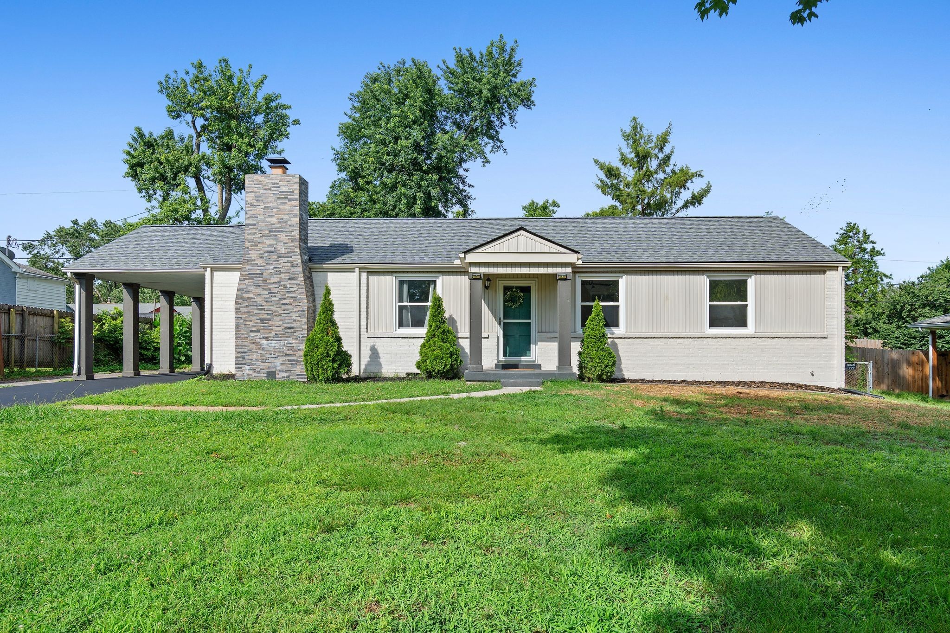
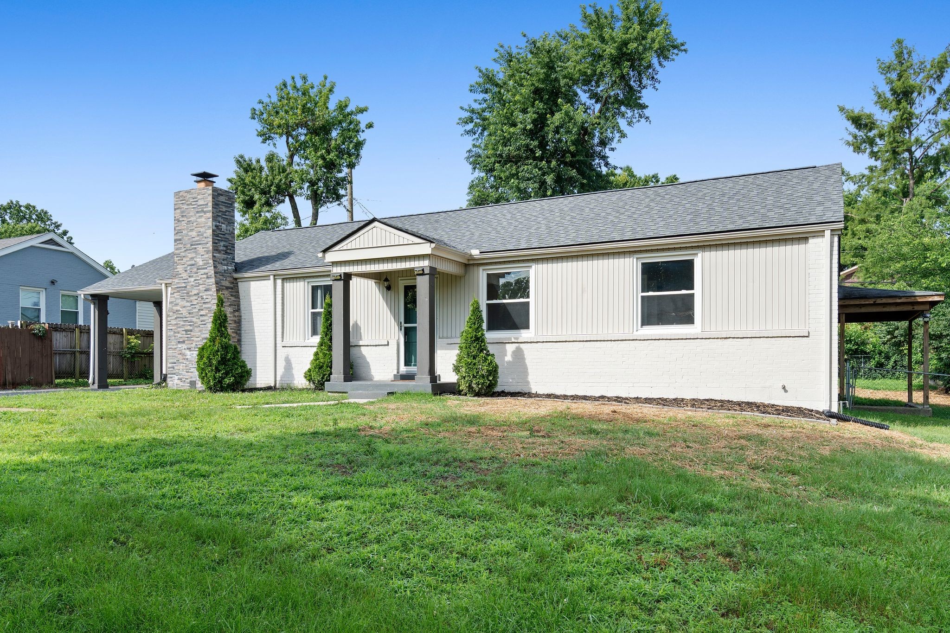
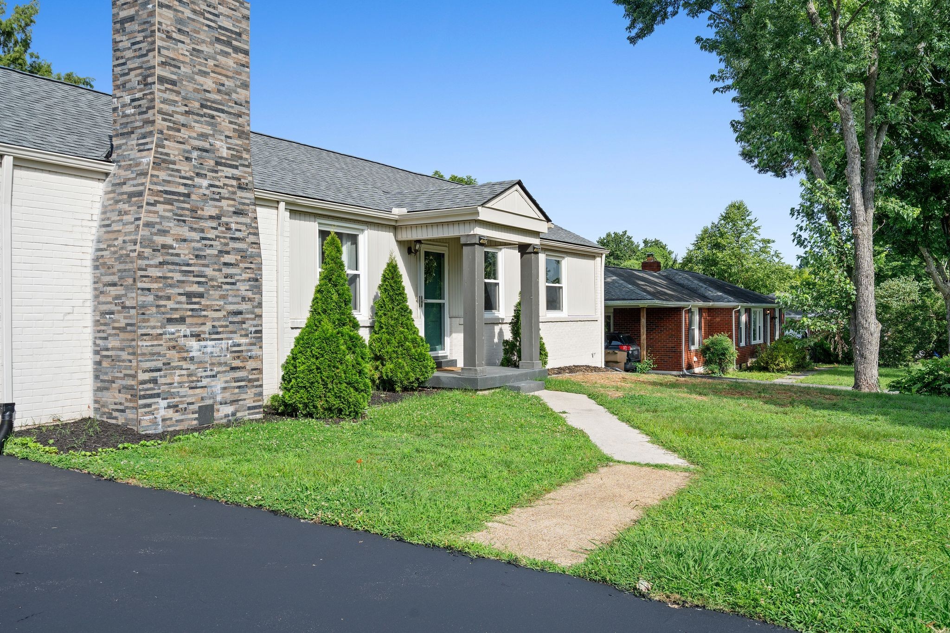
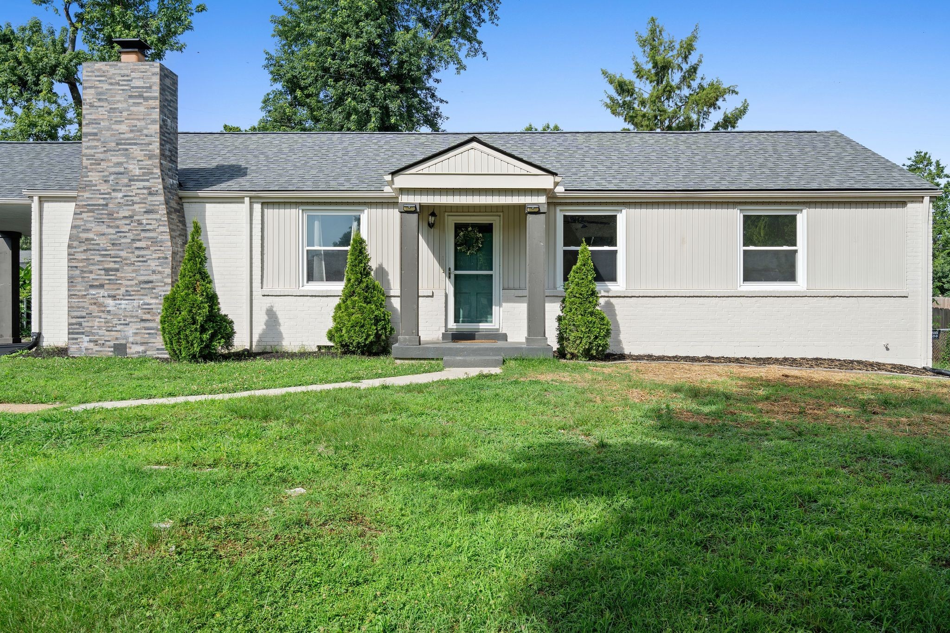
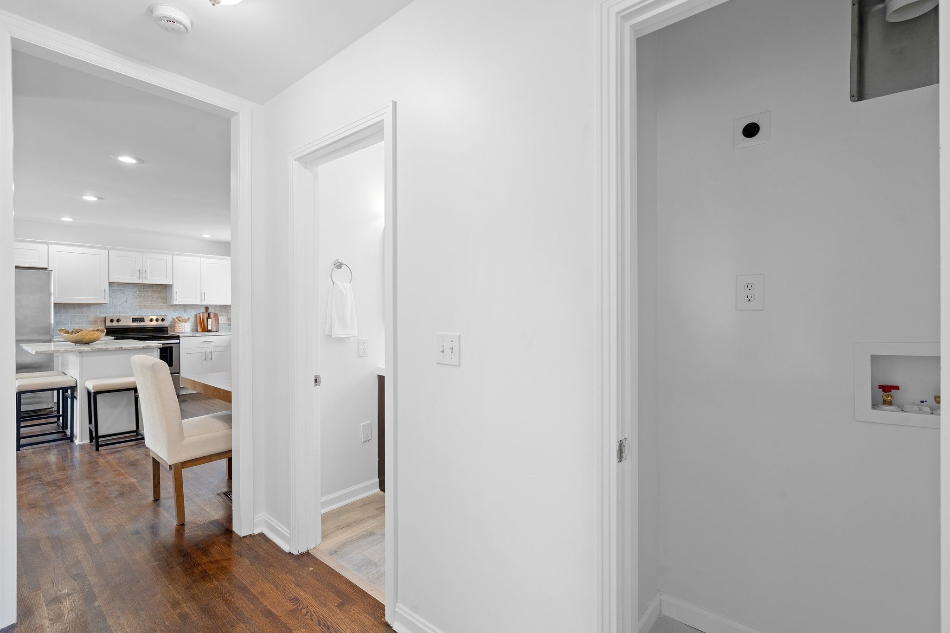
Donelson continues to stand out for its convenience, character, and easy access to the heart of Nashville. In Donelson Hills, buyers can enjoy the charm of an established neighborhood, larger usable yards, and everyday favorites just minutes away--all while remaining close to Downtown Nashville and BNA.

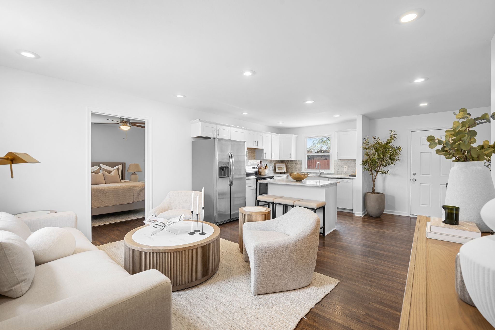
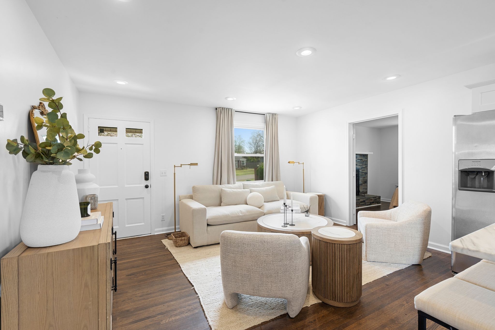
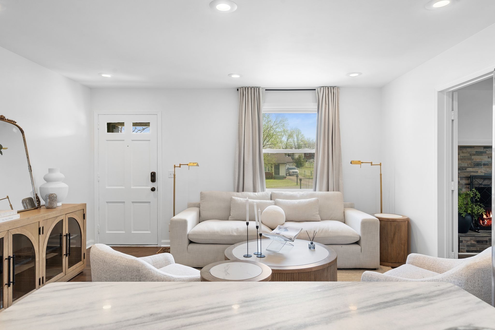
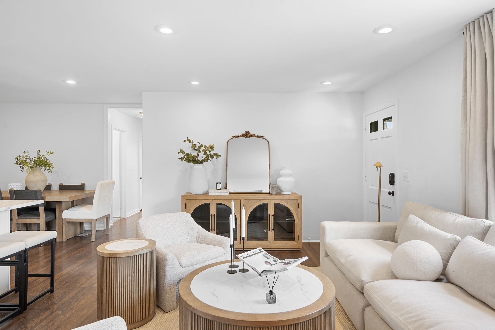
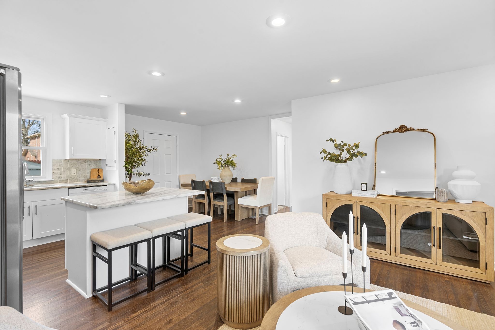
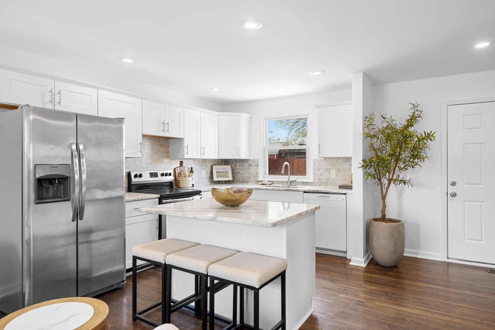
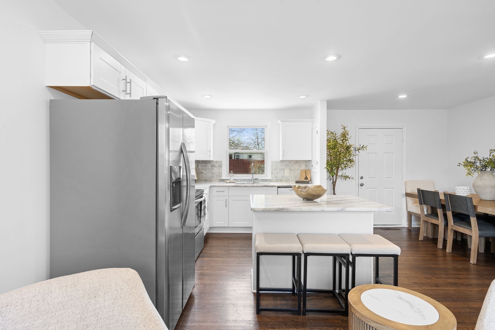
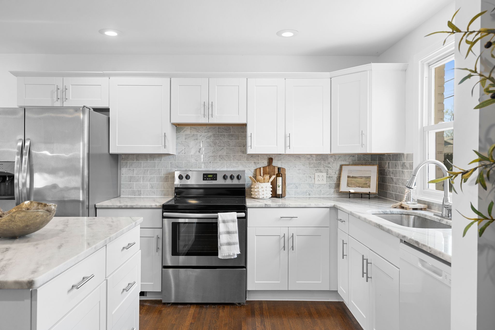
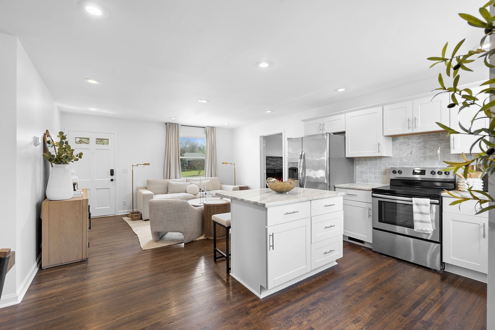
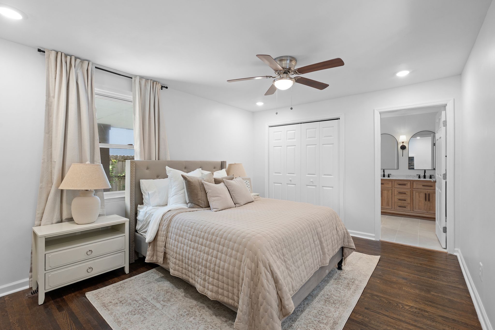
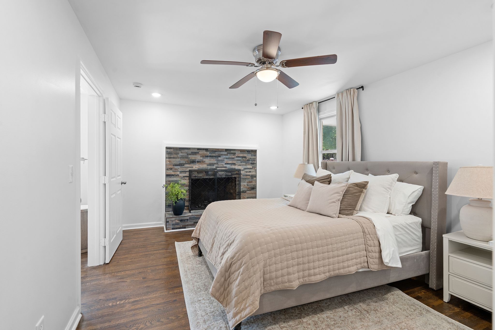
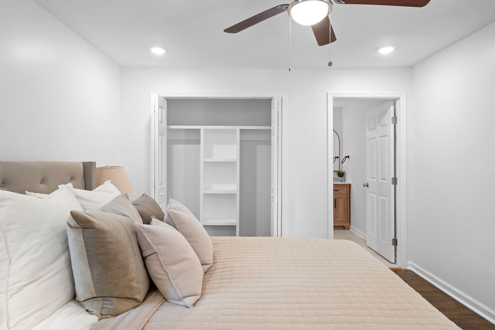
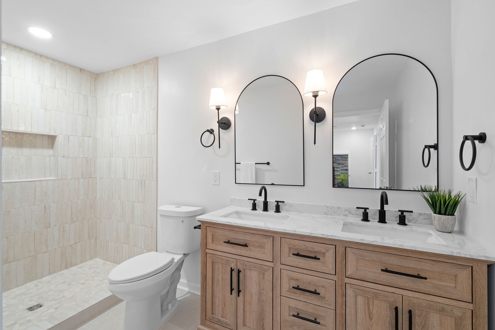
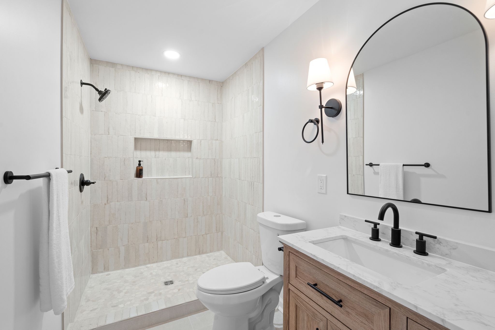
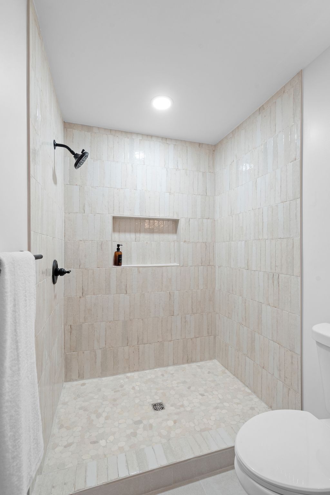
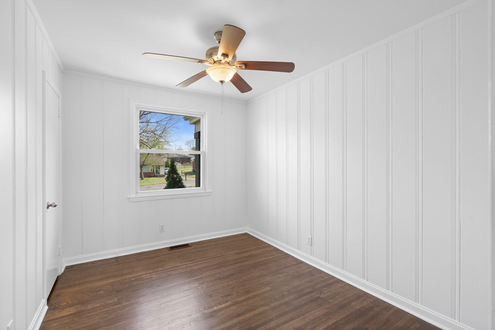
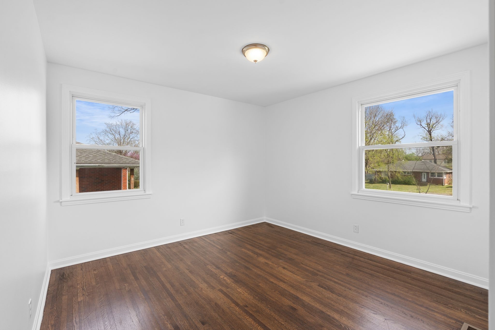
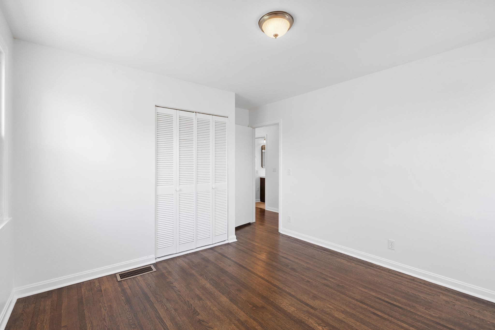
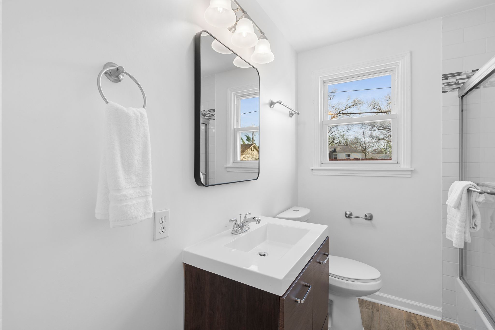
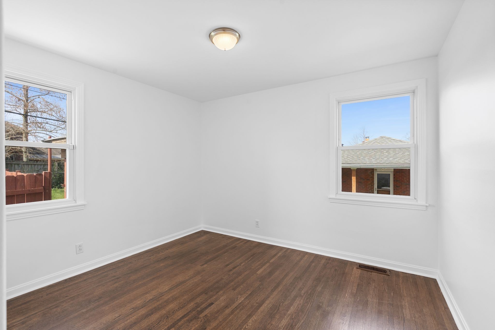
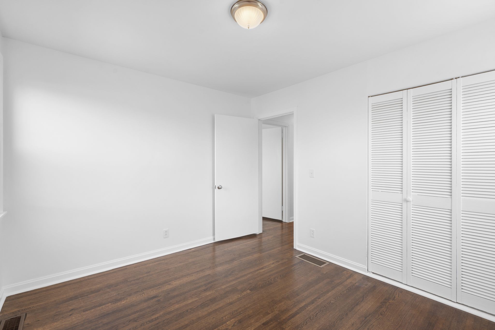
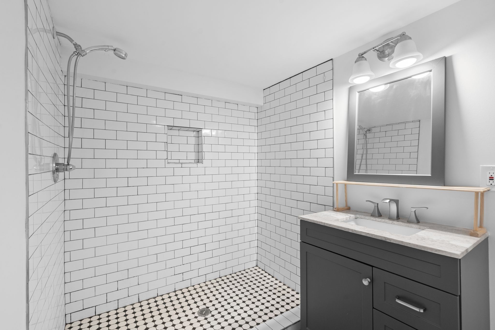
This home is truly move-in ready, thoughtfully cared for and ready to enjoy from day one. A brand-new roof with warranty? It's got it. Inside, refinished original hardwoods and fresh paint complement the open layout, while the kitchen offers an island for casual gathering and everyday living. The oversized primary suite creates a retreat of its own, complete with a fireplace and a beautifully finished bath featuring thoughtful tile selections, an updated vanity and lighting, and a generous walk-in shower.

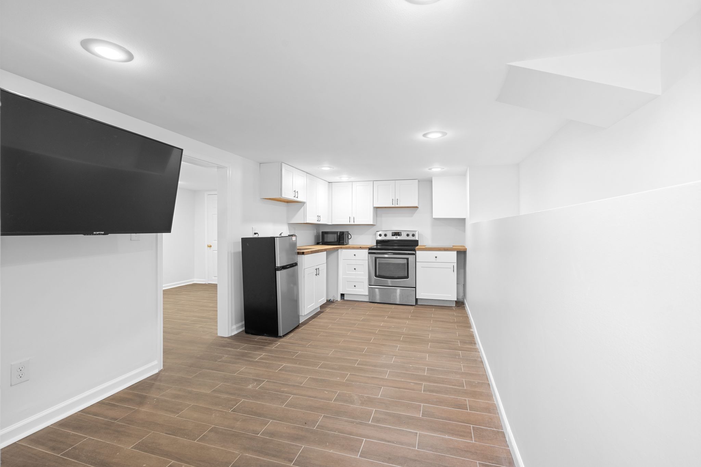
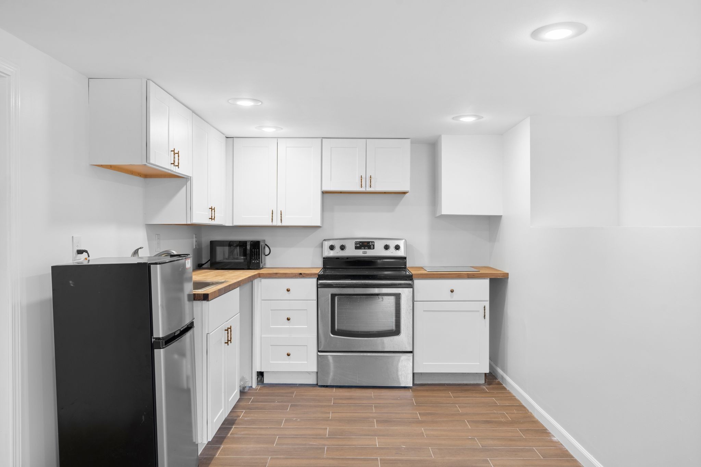
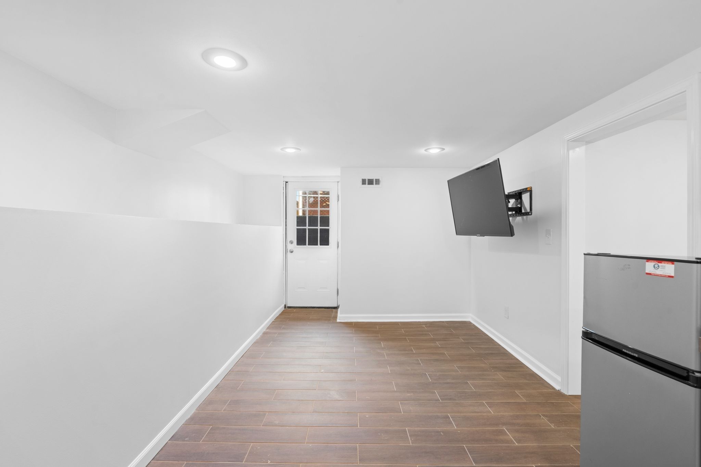
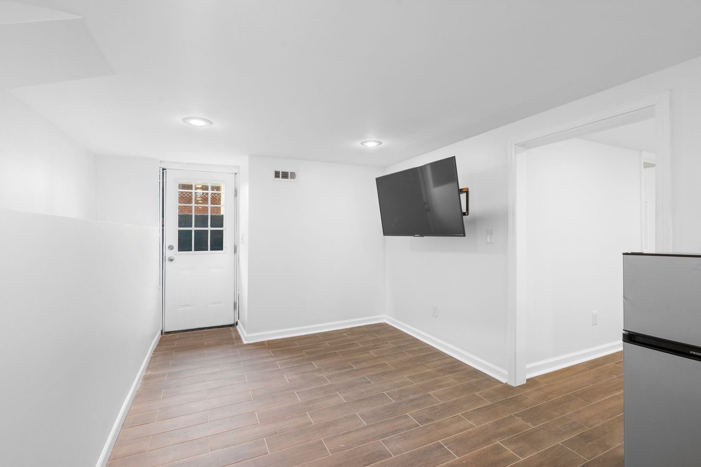
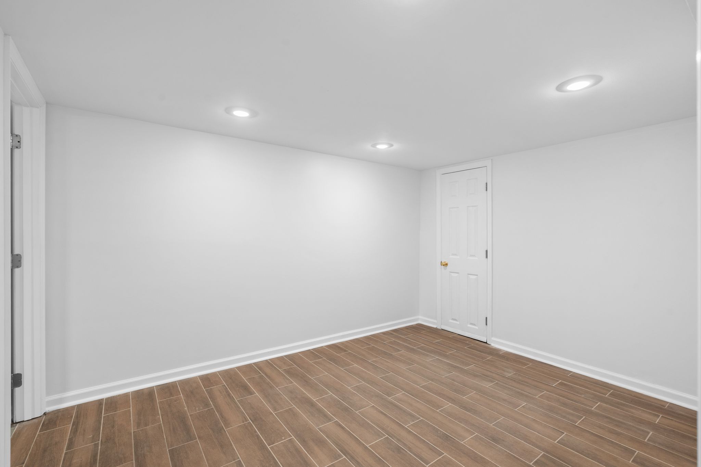
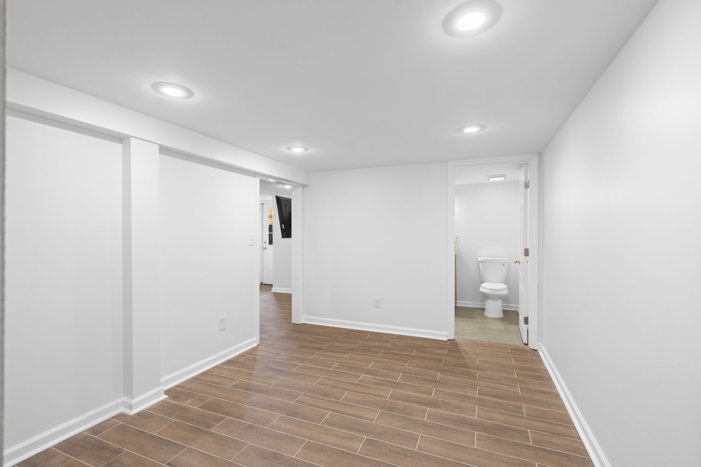
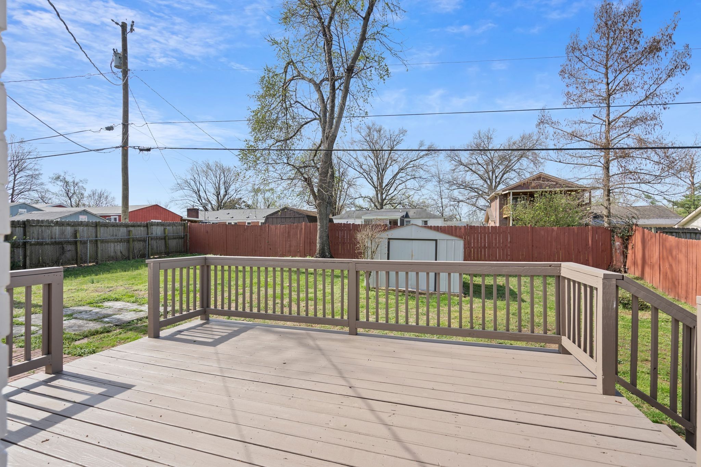
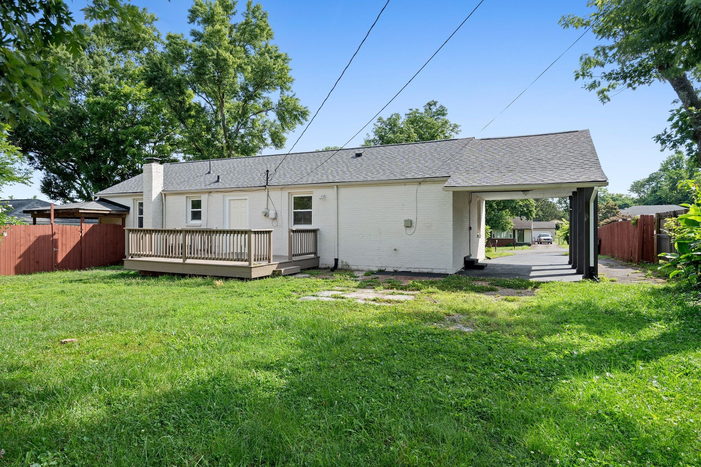
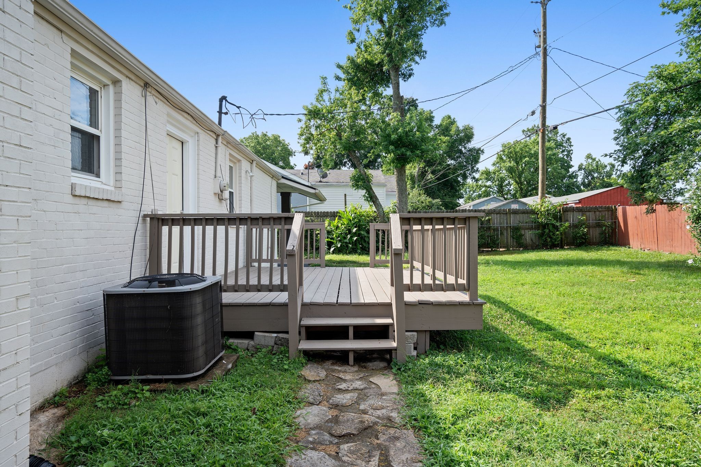
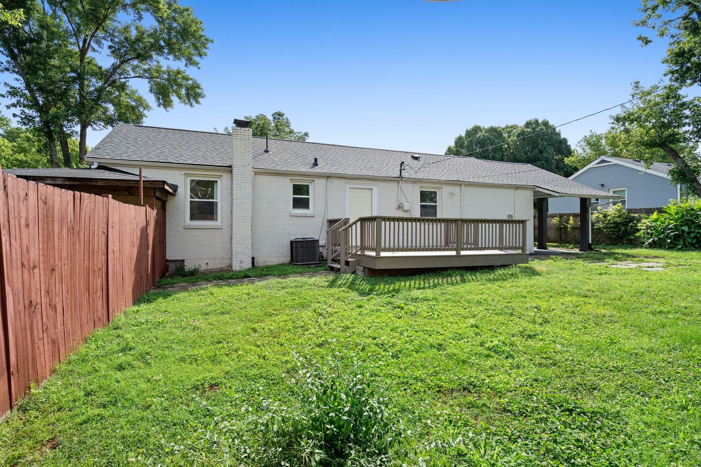
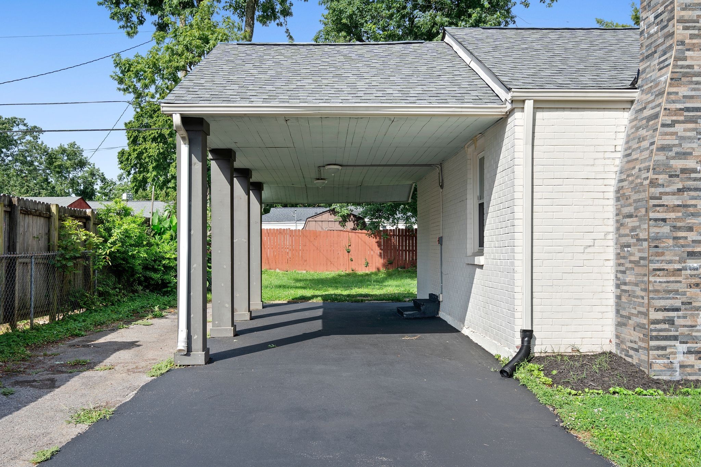
Outside, the large, flat backyard offers plenty of room for entertaining, gardening, or letting the dog run, along with a dedicated dog run area, stained patio, covered rear carport, and storage shed. The separately accessed basement adds even more versatility for additional storage, a creative studio, home office, gym, guest space, or secondary living area.

Some of Donelson's favorite local spots are just minutes away, including TennFold, McNamara's Irish Pub, Nectar, Edley's BBQ, Party Fowl, Sunflower Bakehouse, Keke's Breakfast Cafe, and Publix. Two Rivers Park and the Greenway Trail are also nearby, adding even more to the lifestyle and convenience this location offers.

Move-in ready, thoughtfully improved, and set on a spacious lot in one of Nashville's most convenient established neighborhoods, this home is ready for its next owner. Buyer may qualify for a lender credit through a participating lender, subject to eligibility requirements. Contact listing agent for additional details. Schedule your private showing today! Buyer/Buyer's Agent to verify all pertinent information.

Features & Amenities

Interior

Total Bedrooms 5
Total Bathrooms 3
Full Bathrooms 3
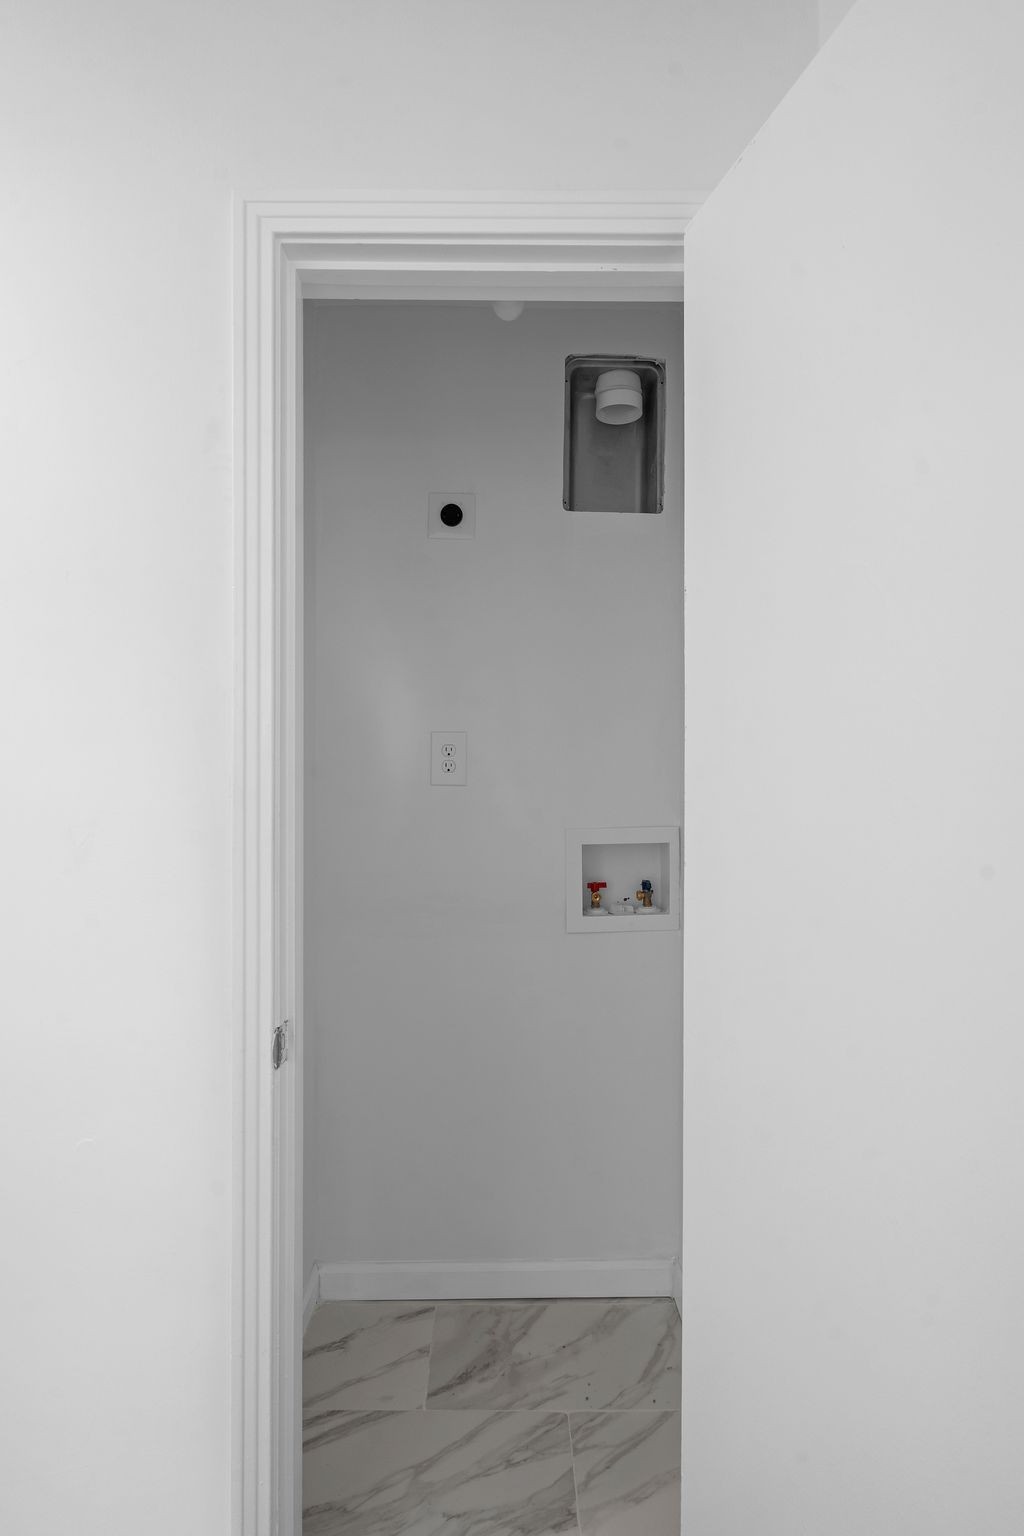
Laundry Room Electric Dryer Hookup, Washer Hookup
Flooring Wood, Tile
Appliances Built-In Electric Oven, Built-In Electric Range, Dishwasher, Disposal, Refrigerator
Other Interior Features Kitchen Island

Exterior

Stories 2
Water Source Public
Utilities Electricity Available, Water Available
ROOF Shingle
Lot Features Level
Parking Attached
Heat Type Electric
Air Conditioning Central Air, Electric
Sewer Public Sewer

Area & Lot

Status For Sale
LIVING SPACE 1,644 Sq.Ft.
TOTAL AREA 1,644 Sq.Ft.
LOT SIZE 0.26 Acres
MLS® ID 3527900
Type Residential
Year Built 1955
Architecture Styles Ranch
ELEMENTARY SCHOOL Pennington Elementary
MIDDLE SCHOOL Two Rivers Middle
HIGH SCHOOL McGavock Comp High School

Financial

SALES PRICE $489,900
REAL ESTATE TAXES $2,903/yr

Work With Peggy

A thoughtful listener and communicator, Peggy recognizes not only the joy, but the stress and anxiety associated with real estate, whether buying or selling.

Let's Connect

Courtesy of Adrianna Morehouse